


7885 Ironwood Way, Parkland, FL, 33067
About This Home
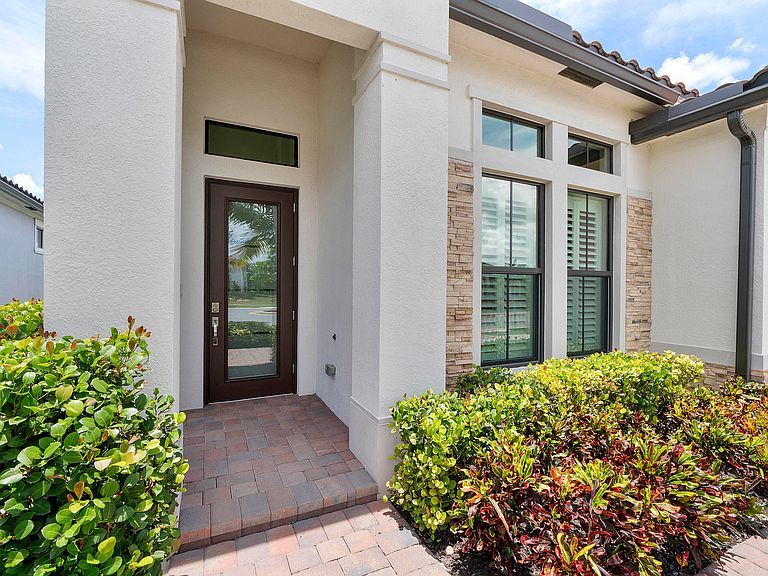
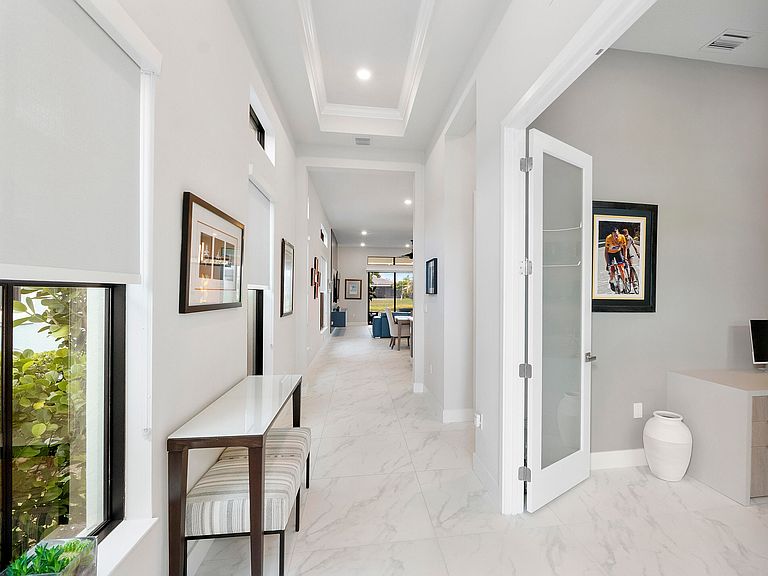
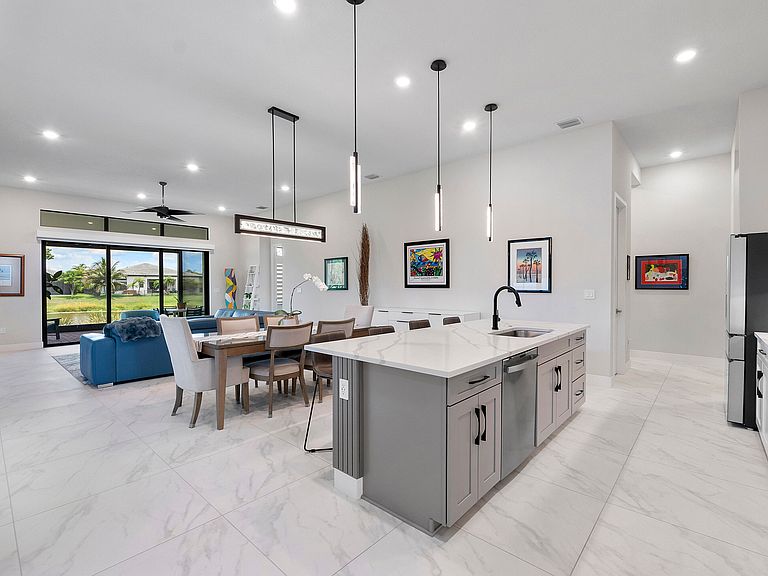
Over $135K in premium custom upgrades! Welcome to the most meticulously upgraded Home in The Falls at Parkland. This highly sought-after Antigua Grande floor plan offers a single-story, 3-bedroom, 2.5-bathroom waterfront layout spanning 2,190+ square feet of custom-refined living space. Step inside to find soaring finishes, headlined by a jaw-dropping custom TV wall-unit with matching island wrap, alongside a fully customized home office (3rd bedroom) with luxury built-in cabinetry. The chef's kitchen is a showstopper, featuring a GE Café Glass front refrigerator, premium glass tile backsplash, gas stove and sliding cabinet drawers. Retreat to the primary master suite boasting a fully custom closet organization system. Experience true resort-style outdoor living on the expansive screened & roofed 20' x 18' patio and paver extension. Serene waterview & stunning sunsets to enjoy! Pristine garage floor coating, and professional window tinting throughout. Equipped with a Whole House Water Filtration System and a 2-car garage, this exceptional waterfront residence perfectly pairs elite architectural upgrades with sweeping, peaceful water views. Experience the absolute pinnacle of luxury living in Parkland's premier 55+ community ~ resort clubhouse with cafe', pickleball, heated pool/spa, state-of-the-art fitness center & classes; entertaining space with stage, and so much more in this active adult & private gated community. Private tours available by calling the listing agent.
Getting Around
 Car-Dependent
 Very Limited Transit
 Somewhat Bikeable
Schools
Construction
Condition
- Property condition: Resale,Updated/Remodeled
- Year built: 2023
Materials
- Foundation: Slab
- Roof: Tile
- Construction materials: Concrete,Stone,Stucco
Other
- Builder model: Antigua Grande
- Builder name: Ryan Homes
Type & Style
- Home type: SingleFamily
- Architectural style: Contemporary,Ranch
- Property subType: Single Family Residence
Interior
Appliances
- Appliances included: Cooktop,Dryer,Dishwasher,Gas Cooktop,Disposal,Ice Maker,Microwave,Oven,Range,Refrigerator,Tankless Water Heater,Water Heater,Washer
- Laundry features: Washer Hookup,Inside,Main Level,Laundry Room,Laundry Tub
Bedrooms & Bathrooms
- Bedrooms: 3
- Bathrooms: 3
- Full bathrooms: 2
- 1/2 bathrooms: 1
- Main level bathrooms: 2
- Main level bedrooms: 3
Features
- Breakfast Bar,Built-in Features,Bedroom on Main Level,Closet Cabinetry,Dual Sinks,Entrance Foyer,Eat-in Kitchen,Family/Dining Room,High Ceilings,Kitchen Island,Main Level Primary,Other,Pantry,Split Bedrooms,Walk-In Closet(s)
- Window features: Blinds,Storm Window(s),Tinted Windows
- Flooring: Carpet,Tile
- Fireplace features: Electric
- Fireplace: Yes
Heating & Cooling
- Heating features: Central
- Cooling features: Central Air,Ceiling Fan(s)
Interior Area
- Total structure area: 2,890
- Total interior livable area: 2,195 sqft
Property
Accessibility
- Accessibility features: None
Details
- Parcel number: 474135062230
- Zoning: PRD
- Special condition: Standard,Listed As-Is
Features
- Levels: One
- Stories: 1
- Pool features: Heated
- Patio & porch: Covered,Patio,Screened
- Exterior features: Lighting,Outdoor Living Area
- Fencing: None
- Has view: Yes
- View description: Canal,Pond,Water
- Has water view: Yes
- Water view: Canal,Pond,Water
- On waterfront: Yes
- Waterfront features: Canal Access,Canal Front,Other
Lot
- Lot size: 6,300 sqft
- Features: Interior Lot,Sprinklers Automatic,< 1/4 Acre
Parking
- Total spaces: 4
- Parking features: Attached,Driveway,Garage,Garage Door Opener
- Has garage: Yes
- Attached garage spaces: 2
- Covered spaces: 2
- Has uncovered spaces: Yes