
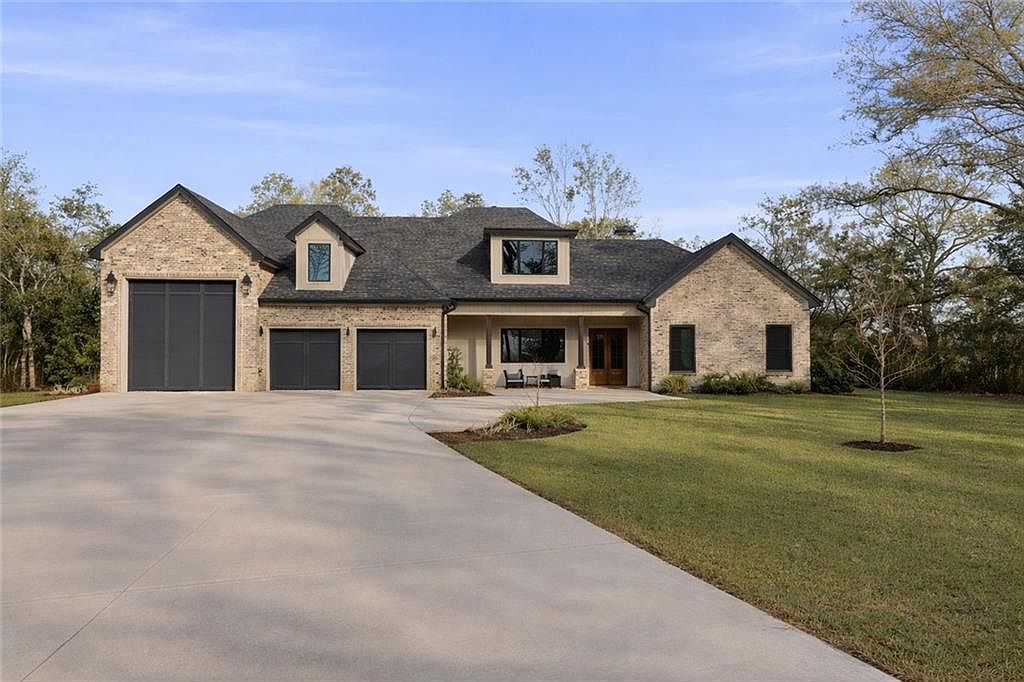


9501 Ben Hamilton Rd, Theodore, AL, 36582
About This Home
Welcome to 9501 Ben Hamilton Road! A spectacular GOLD-FORTIFIED custom-built home completed in 2023, nestled on 5.5 beautiful acres with a mix of cleared land and wooded privacy, offering an exceptional blend of luxury, comfort, and nature. The main home features 4,557 sq. ft. of heated and cooled living space, with an additional 1,786 sq. ft. heated and cooled garage, creating an incredible amount of functional space for everyday living, storage, hobbies, and entertaining. Designed with both comfort and style in mind, the main level features an open-concept layout connecting the kitchen, living, and dining areas. The chef’s kitchen is beautifully appointed with quartz countertops, double ovens, a five-burner gas cooktop, stainless farmhouse sink, drawer microwave, and a spacious walk-in pantry with its own freezer. The family room is anchored by a striking stone wood-burning fireplace with gas starter, framed by custom built-in bookcases. The oversized primary suite is a true retreat, highlighted by a double tray ceiling and a spa-inspired bath with a soaking tub, walk-in shower with multiple shower heads, and a customized walk-in closet. Conveniently tucked nearby for privacy is the well-equipped laundry room featuring Electrolux appliances, cabinetry, and countertop workspace. On the opposite side of the home, two additional bedrooms each offer private en-suite baths and walk-in closets with built-ins. Upstairs, you’ll find an oversized rec room, a fourth bedroom currently serving as an exercise room with cushioned flooring, a full bath, dedicated office area, and a walk-up attic providing outstanding storage. The outdoor living spaces are just as impressive. The screened back porch is built for entertaining, featuring a full outdoor kitchen with hibachi grill, Green Egg grill, broiler, wood-burning fireplace with gas starter, and space for TVs. The heated and cooled triple garage includes a third bay with a 14' x 12' door designed to accommodate an RV or boat, plus sewer and power hookups for RV use. Additional features include engineered hardwood flooring and tile throughout, cypress wood accents on tray ceilings in the living room, garage, and back porch, LED lighting in the kitchen and primary suite, three HVAC systems, irrigation system, central shop vac, and a current termite bond that conveys. With GOLD-FORTIFIED construction, new custom craftsmanship, acreage, and high-end details throughout, this is truly a rare find. Listing Broker makes no representation to accuracy of square footage. All updates per the seller(s). Buyer to verify any and all information deemed important for this transaction.
Getting Around
 Car-Dependent
 Very Limited Transit
 Not Bike Friendly
Schools
Construction
Condition
- Year built: 2023
Materials
- Foundation: Slab
- Roof: Shingle
- Construction materials: HardiPlank Type
Type & Style
- Home type: SingleFamily
- Architectural style: Farmhouse
- Property subType: Single Family Residence,Residential
Interior
Appliances
- Appliances included: Dishwasher,Double Oven,Dryer,Electric Range,Microwave,Refrigerator,Washer
- Laundry features: Laundry Room
Basement
- Basement: None
Bedrooms & Bathrooms
- Bedrooms: 4
- Bathrooms: 5
- Full bathrooms: 4
- 1/2 bathrooms: 1
Features
- Tray Ceiling(s)
- Flooring: Hardwood
- Fireplace features: Gas Starter,Outside
- Fireplace: Yes
Heating & Cooling
- Heating features: Central
- Cooling features: Ceiling Fan(s),Central Air
Interior Area
- Total structure area: 4,557
- Total interior livable area: 4,557 sqft
Property
Accessibility
- Accessibility features: None
Details
- Parcel number: 3408270000008
Features
- Levels: Two
- Pool features: None
- Patio & porch: Covered,Enclosed,Front Porch,Rear Porch,Screened
- Exterior features: Awning(s),Gas Grill,Private Yard
- Spa features: None
- Fencing: Wrought Iron
- Has view: Yes
- View description: Other
- Waterfront features: None
Lot
- Lot size: 5.31 Acres
- Features: Private
Parking
- Total spaces: 3
- Parking features: Driveway,Garage
- Has garage: Yes
- Attached garage spaces: 3
- Covered spaces: 3
- Has uncovered spaces: Yes
Climate Risk is Financial Risk
Every home has a financial story beyond the listing price. Below, you’ll see the climate risks that could affect this property — and in Bills & Affordability, how those risks may influence repairs, insurance, utilities, and long-term value.
Biggest Threats for This Home
- Hurricane

- Lightning

- Cold Wave

- Drought

- Heat Wave

- Inland Flooding

- Tornado

- Wildfire

- Tsunami

How This Home’s Risks Compare
FEMA Declared Disasters Across Alabama Counties
Understanding the Costs
Financial advisors generally recommend spending no more than 30% of your gross household income on housing costs. In practice, many households stretch to 35% or beyond — especially in high-cost markets.
Estimated Costs Today
| Monthly | Annual | |
|---|---|---|
| Mortgage | $7,458 | $89,496 |
| Home Insurance * | $1,566 | $18,792 |
| Property Taxes | $528 | $6,336 |
| Electricity | $509 | $6,118 |
| Total | $10,061 | $120,732 |
Income You'd Need if You Spent...
Alabama FAIR Plan Programs
How Costs Could Change Over Time
Climate risk is quickly impacting all of the major home ownership costs. Adjust the growth rates and percentage of income spent on housing below to see how your housing costs could change over the next 10 years — and what income you'd need to keep up.
Comparing Against the Market
Price Per Sq Ft
vs Other Active Listings
Avg $/sqft
vs Homes Sold Last Month
Median $/sqft
Current Market Trends
Median Price Per Square Foot
The median price per square foot of homes sold in this area each month. Compare this to this listing's price per square foot to gauge whether the home is priced in line with recent sales.
Historicals for This Listing
Zestimate History ($/sqft)
Price History
| Date | Event | Price |
|---|---|---|
| 2026-04-09 | Price change | $1,499,900 |
| 2026-03-24 | Listed for sale | $1,550,000 |
| 2026-02-17 | Listing removed | $1,650,000 |
| 2025-08-14 | Listed for sale | $1,650,000 |
 View on Zillow