



106 Old Stage Road #D, Salida, CO, 81201
About This Home
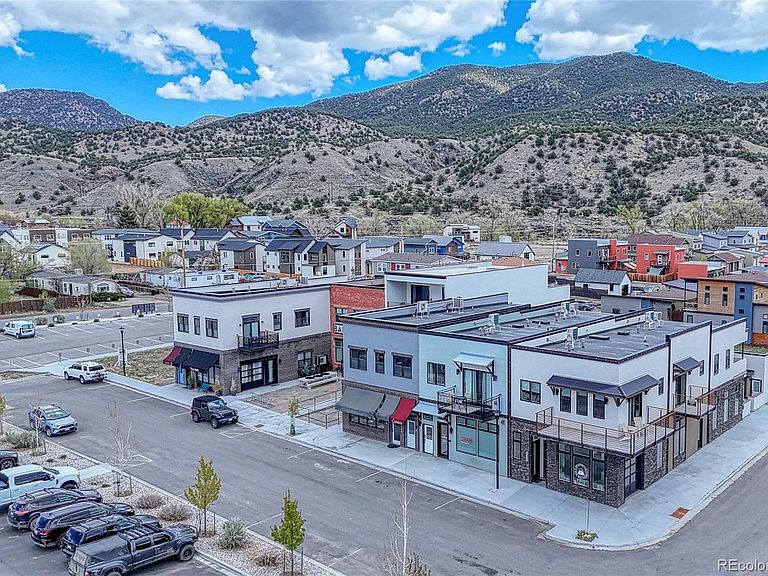
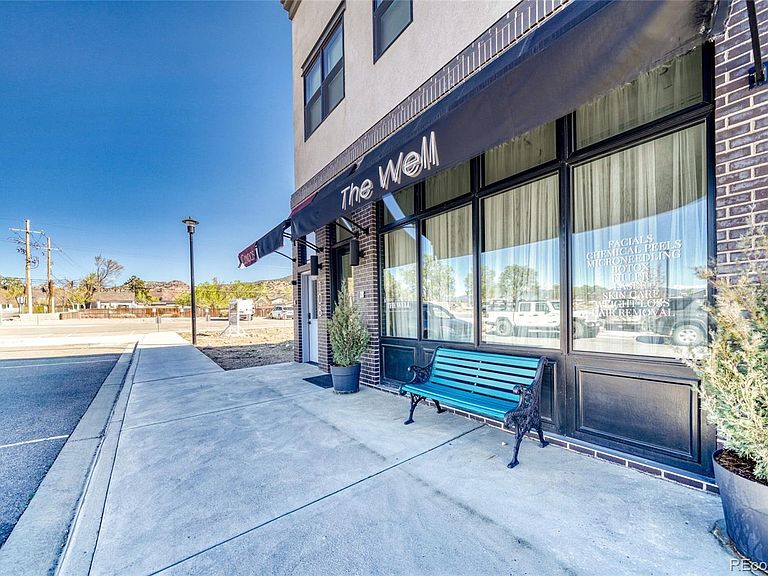
Enjoy the ease, convenience and favored location of Two Rivers Commons. This easy-living 2 bed/2bath, second floor condo is complete with a single car garage and an additional dedicated parking space. Open concept floor plan, large windows, hardwood floors, solid core fir doors, and a deep covered deck perfect for taking in the views rain or shine all contribute to the contemporary mountain town vibe. Considered layout promotes flow between kitchen, dining and living spaces, indoor and outdoor spaces. Built in 2021, residence includes an alley-accessed garage with ground level private entrance. Two Rivers Commons is a mixed-use community nestled along the banks of the Little Arkansas River, adjacent to the Two Rivers North and South neighborhoods. The Commons is designed to be a contemporary, walkable, live/work neighborhood that integrates the convenience of off-street parking and high speed EV chargers with common elements designed to bring commerce outdoors, engender community and take advantage of a natural setting that incorporates a river walk, mature trees, and mountain views. The Commons offers proximity to both the Arkansas and South Arkansas Rivers and is home to several popular area businesses, including: local gym, professional offices, restaurant, bakery and an upscale cocktail bar. Additional shopping, restaurants and regular live music are just a mile away in Historic Downtown Salida. This unit is eligible to be a short term rental provided permits are available. At time of listing, City of Salida does not require owner to be a Chaffee County resident in order to obtain a short term rental permit for this unit. Buyer to verify eligibility.
Getting Around
 Car-Dependent
 Very Limited Transit
 Bikeable
Schools
Construction
Condition
- Year built: 2021
Materials
- Foundation: Slab
- Roof: Membrane
- Construction materials: Frame,Stucco
Type & Style
- Home type: Condo
- Architectural style: Mountain Contemporary
- Property subType: Condominium
Interior
Appliances
- Appliances included: Dishwasher,Dryer,Electric Water Heater,Microwave,Oven,Range,Range Hood,Refrigerator,Washer
- Laundry features: In Unit,Laundry Closet
Bathroom
- Features: En Suite Bathroom,Primary Suite
- Level: Upper
Bathroom
- Level: Upper
Bedroom
- Features: Primary Suite
- Level: Upper
Bedroom
- Level: Upper
Bedrooms & Bathrooms
- Bedrooms: 2
- Bathrooms: 2
- 3/4 bathrooms: 2
Dining Room
- Level: Upper
Features
- Ceiling Fan(s),High Ceilings,Open Floorplan,Primary Suite,Solid Surface Counters
- Window features: Skylight(s)
- Flooring: Tile,Wood
- Finished area above ground: 993
- Common walls with other units/homes: 2+ Common Walls
Heating & Cooling
- Heating features: Electric,Heat Pump
- Cooling features: Central Air
Interior Area
- Total structure area: 993
- Total interior livable area: 993 sqft
Kitchen
- Level: Upper
Laundry
- Level: Upper
Living Room
- Level: Upper
Property
Details
- Parcel number: 380704300265
- Attached to another structure: Yes
- Zoning: Mixed Use Center
- Special condition: Standard
- Exclusions: Seller Personal Property
Features
- Levels: Two
- Stories: 2
- Entry location: Exterior Access
- Patio & porch: Covered,Deck
- Has view: Yes
- View description: Mountain(s)
Parking
- Total spaces: 2
- Parking features: Asphalt,Electric Vehicle Charging Station(s),Lighted
- Has garage: Yes
- Attached garage spaces: 1
- Covered spaces: 1
Climate Risk is Financial Risk
Every home has a financial story beyond the listing price. Below, you’ll see the climate risks that could affect this property — and in Bills & Affordability, how those risks may influence repairs, insurance, utilities, and long-term value.
Biggest Threats for This Home
- Inland Flooding

- Lightning

- Winter Weather

How This Home’s Risks Compare
FEMA Declared Disasters Across Colorado Counties
Understanding the Costs
Financial advisors generally recommend spending no more than 30% of your gross household income on housing costs. In practice, many households stretch to 35% or beyond — especially in high-cost markets.
Estimated Costs Today
| Monthly | Annual | |
|---|---|---|
| Mortgage | $3,028 | $36,336 |
| Home Insurance * | $172 | $2,064 |
| Property Taxes | $144 | $1,728 |
| Electricity | $186 | $2,232 |
| Total | $3,530 | $42,360 |
Income You'd Need if You Spent...
Colorado FAIR Plan Programs



How Costs Could Change Over Time
Climate risk is quickly impacting all of the major home ownership costs. Adjust the growth rates and percentage of income spent on housing below to see how your housing costs could change over the next 10 years — and what income you'd need to keep up.
Comparing Against the Market
Price Per Sq Ft
vs Other Active Listings
Avg $/sqft
vs Homes Sold Last Month
Median $/sqft
Current Market Trends
Median Price Per Square Foot
The median price per square foot of homes sold in this area each month. Compare this to this listing's price per square foot to gauge whether the home is priced in line with recent sales.
Historicals for This Listing
Zestimate History ($/sqft)
Price History
| Date | Event | Price |
|---|---|---|
| 2026-08-14 | Price change | $569,000 |
| 2026-03-27 | Listed for sale | $599,000 |
| 2023-04-03 | Listing removed | -- |
| 2023-03-29 | Listed for rent | $2,300 |
| 2021-11-22 | Sold | $510,000 |
 View on Zillow