


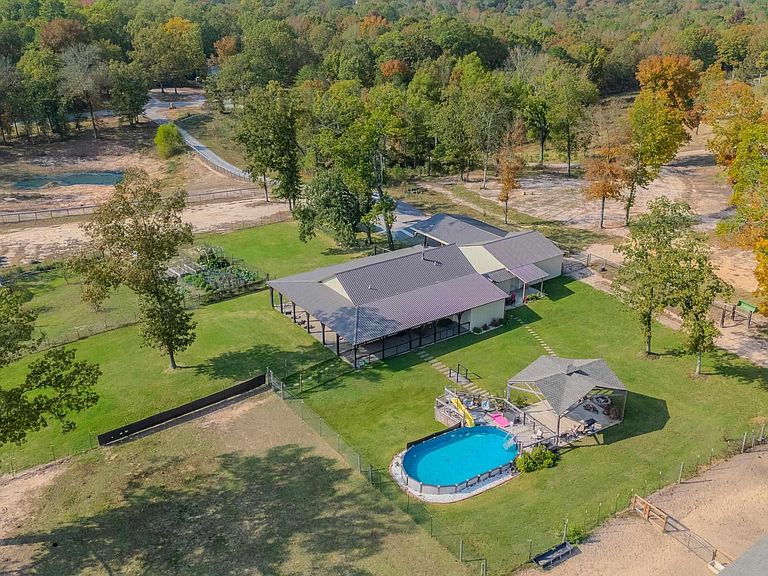

19688 McPherson Rd, Mabelvale, AR, 72103
About This Home
Experience country living on this beautiful 4.2-acre fully fenced property. Wrap-around porches, lush gardens, and fruit trees. The property includes a heated and cooled garage, a chicken coop, a gazebo, and a semi-in-ground pool. The interior features vaulted pine ceilings, exposed beams, dark accent walls, recessed lighting, luxury vinyl plank flooring, and an open—concept living and kitchen area with a breakfast bar, stainless steel appliances, and two-tone cabinets blending rustic warmth with modern style. Two spacious bedrooms each serve as a primary suite with additional space for a third bedroom, office, or sunroom. Country living at its finest. This home is perfectly maintained and priced well below appraisal. Buyers backed out at no fault of the seller. See agent remarks
Getting Around
 Car-Dependent
 Very Limited Transit
 Somewhat Bikeable
Schools
Construction
Condition
- Year built: 2022
Materials
- Foundation: Slab
- Roof: Composition
- Construction materials: Frame
Type & Style
- Home type: SingleFamily
- Architectural style: Traditional
- Property subType: Single Family Residence
Interior
Appliances
- Appliances included: Free-Standing Range,Microwave,Electric Range,Dishwasher,Disposal,Electric Water Heater
- Laundry features: Washer Hookup,Electric Dryer Hookup,Laundry Room
Basement
- Basement: None
Bedrooms & Bathrooms
- Bedrooms: 2
- Bathrooms: 2
- Full bathrooms: 2
Dining Room
- Features: Eat-in Kitchen,Kitchen/Dining Combo,Living/Dining Combo,Breakfast Bar
Features
- Walk-In Closet(s),Ceiling Fan(s),Walk-in Shower,Breakfast Bar,Pantry,Sheet Rock,Tray Ceiling(s),Vaulted Ceiling(s),Wood Ceiling,Primary Bedroom/Main Lv,Guest Bedroom/Main Lv,Primary Bedroom Apart,Guest Bedroom Apart,2 Bedrooms Same Level
- Door features: Insulated Doors
- Window features: Insulated Windows
- Flooring: Wood,Other,Laminate
- Fireplace features: Wood Burning Stove
- Fireplace: Yes
Heating
- Heating features: Ductless
Interior Area
- Total structure area: 2,370
- Total interior livable area: 2,370 sqft
Property
Details
- Parcel number: 00101918015
Features
- Levels: One
- Stories: 1
- Private pool: Yes
- Pool features: Pool - unspecified
- Patio & porch: Patio,Screened,Porch
- Exterior features: Storage,Rain Gutters,Dog Run
- Fencing: Full,Cross Fenced
- Waterfront features: Pond
- Horses can be raised: Yes
Lot
- Lot size: 4.20 Acres
- Features: Rural Property,Cleared,Not in Subdivision,Sloped Down
Parking
- Total spaces: 2
- Parking features: RV Access/Parking,Garage,Carport,Two Car,Garage Door Opener,Garage Faces Side
- Has garage: Yes
- Carport: Yes