


15110 County Road 27, Platteville, CO, 80651
About This Home
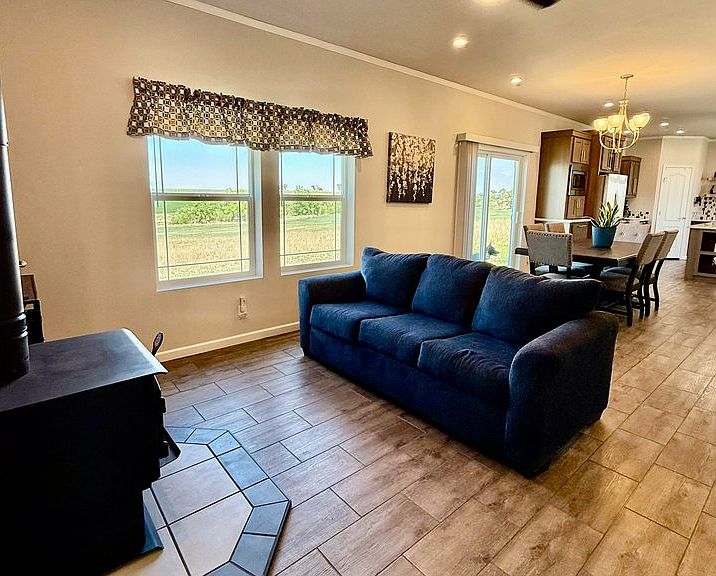
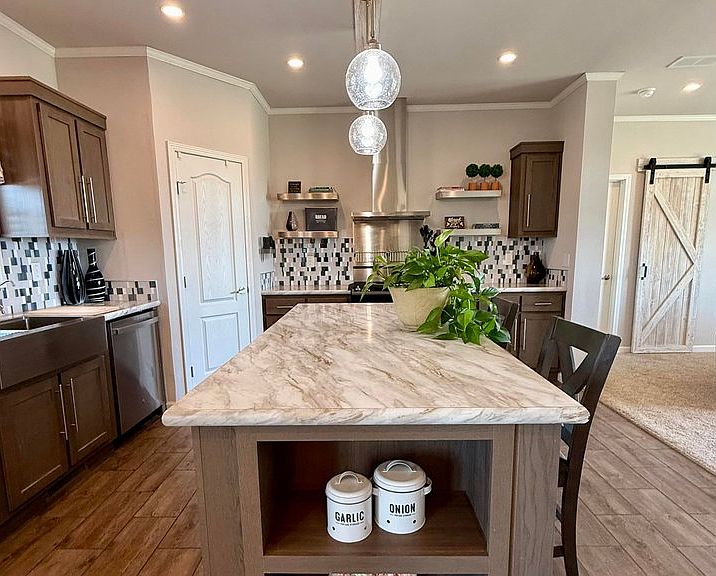
Welcome home to this modern and luxurious residence situated on 3 beautiful acres with a well in unincorporated Weld County. Offering the perfect blend of space, comfort, and freedom, this property has no HOA and no covenants, giving you the flexibility to truly make it your own. Designed for those who want room to spread out, you'll enjoy the expansive acreage, the impressive 4-car barn, and the open-concept floor plan featuring two spacious living areas perfect for everyday living and entertaining.The private primary suite is thoughtfully positioned on the opposite side of the home, creating a peaceful retreat. The spa-inspired primary bathroom invites relaxation with its oversized walk-in shower complete with a luxurious rainfall showerhead. At the heart of the home, the gourmet kitchen is sure to impress with sleek countertops, a gas range with a designer hood, and specialty frosted-glass cabinetry that adds a sophisticated touch. Whether you're preparing a quiet dinner or hosting friends and family, this space will inspire your inner chef. Conveniently located near Highway 85 and Highway 66, you'll enjoy easy access to everything Northern Colorado has to offer-just 30 minutes to North Denver and 30 minutes to Greeley. Combining modern style, upscale finishes, abundant space, and country freedom, this exceptional property delivers the lifestyle you've been searching for.
Getting Around
 Car-Dependent
 Very Limited Transit
 Somewhat Bikeable
Schools
Construction
Condition
- Year built: 2020
Materials
- Roof: Composition
- Construction materials: Frame
Type & Style
- Home type: MobileManufactured
- Property subType: Manufactured On Land
Interior
Appliances
- Appliances included: Gas Range,Dishwasher,Refrigerator,Washer,Dryer,Microwave,Water Purifier Rented
- Laundry features: Sink,Washer/Dryer Hookup
Basement
- Basement: None
Bedroom2
- Level: Main
- Area: 168
- Dimensions: 14 x 12
Bedroom3
- Level: Main
- Area: 144
- Dimensions: 12 x 12
Bedroom4
- Level: Main
- Area: 144
- Dimensions: 12 x 12
Bedrooms & Bathrooms
- Bedrooms: 4
- Bathrooms: 4
- Full bathrooms: 3
- 1/2 bathrooms: 1
- Main level bathrooms: 4
Dining Room
- Level: Main
- Area: 132
- Dimensions: 12 x 11
Family Room
- Level: Main
- Area: 270
- Dimensions: 15 x 18
Features
- Eat-in Kitchen,Open Floorplan,Pantry,Walk-In Closet(s),Jack & Jill Bathroom,Kitchen Island,Two Primary Suites,Split Bedroom Plan
- Window features: Skylight(s),Window Coverings
- Finished area above ground: 2,204
Heating & Cooling
- Heating features: Forced Air
- Cooling features: Central Air
Interior Area
- Total structure area: 2,204
- Total interior livable area: 2,204 sqft
Kitchen
- Level: Main
- Area: 196
- Dimensions: 14 x 14
Laundry
- Level: Main
- Area: 72
- Dimensions: 9 x 8
Living Room
- Level: Main
- Area: 266
- Dimensions: 19 x 14
Primary Bedroom
- Features: Luxury Features Primary Bath
- Level: Main
- Area: 196
- Dimensions: 14 x 14
Property
Details
- Parcel number: R3847105
- Zoning: AG
- Special condition: Private Owner
- Other equipment: Satellite Dish
- Exclusions: Seller's Personal Property,Ring Doorbells
- Horse amenities: Horse(s) Allowed
Features
- Levels: One
- Stories: 1
- Has view: Yes
- View description: Plains View
- Horses can be raised: Yes
Lot
- Lot size: 3 Acres
- Features: Native Plants,Abuts Farm Land,Mineral Rights Excluded
Parking
- Total spaces: 4
- Parking features: Garage Door Opener,RV Access/Parking,Detached
- Has garage: Yes
- Attached garage spaces: 4
- Covered spaces: 4