


6504 County Road 54, Johnstown, CO, 80534
About This Home
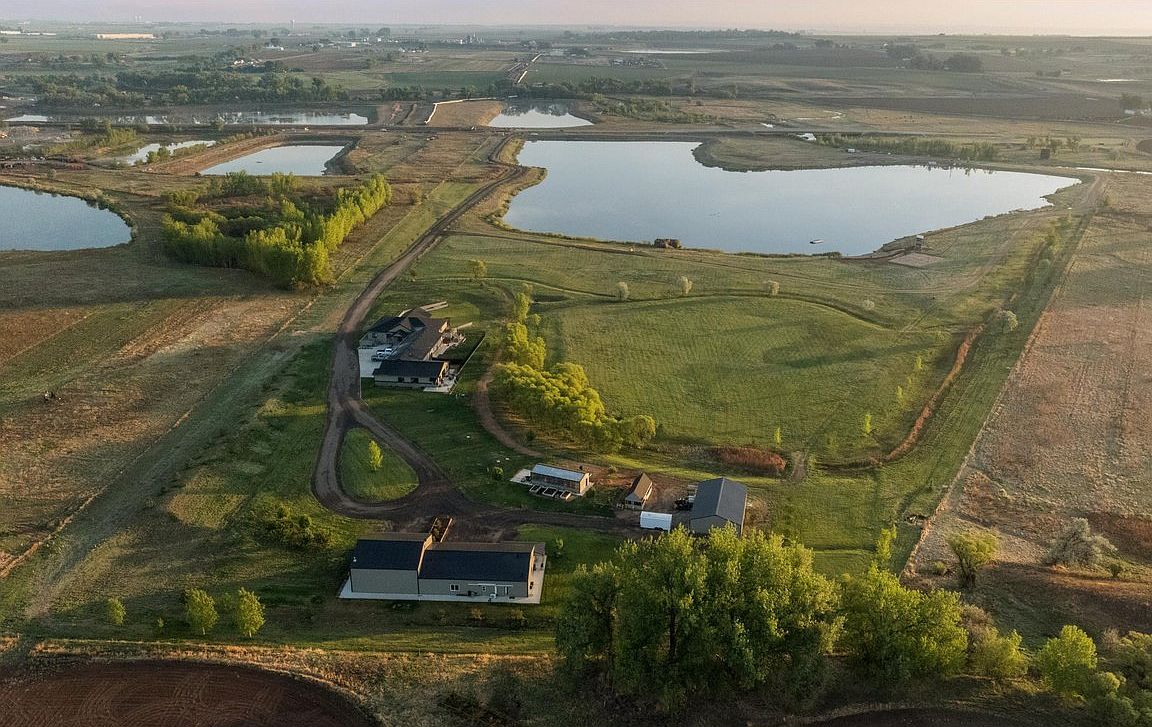
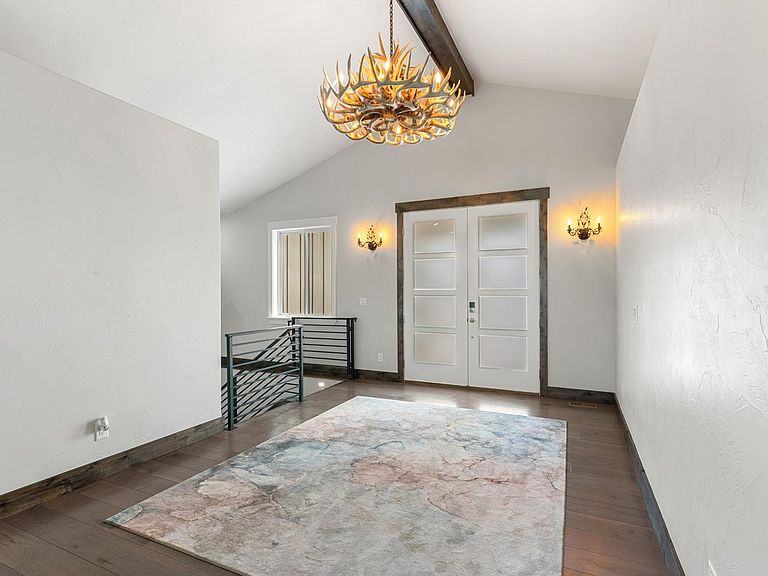
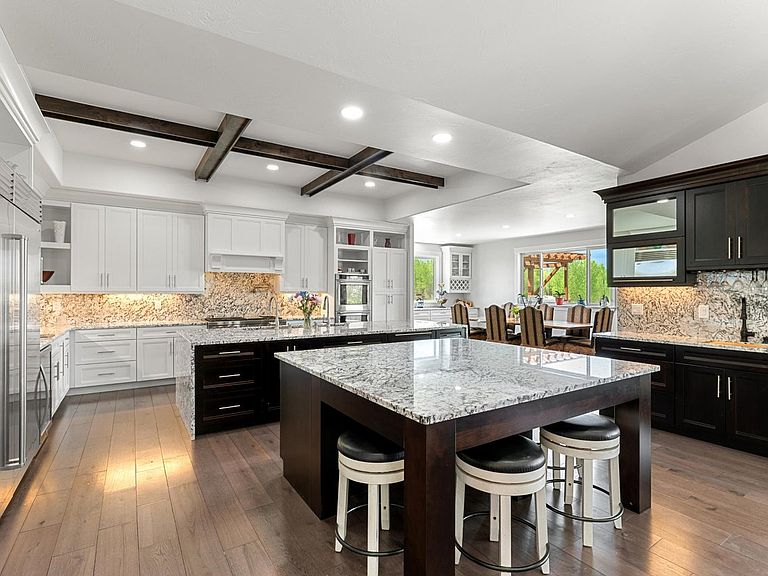
The Lake at Big Thompson is a once-in-a-lifetime private waterfront estate in Johnstown, Colorado, delivering luxury living, resort-style recreation, and multiple income streams all in one spectacular package. At its heart is a private 28-plus acre lake with Big Thompson River frontage and a destination-quality fishery producing trophy walleye, largemouth bass, smallmouth bass, crappie, catfish, and Colorado state record winning sunfish and bluegill. Built in 2024, the luxury residence stuns with premium finishes including Wolf appliances, a commercial grade double Sub-Zero refrigerator, jaw dropping granite countertops, vaulted beamed ceilings, multiple steam showers, and a double jetted soaking tub with built-in TV, all opening to an expansive covered deck overlooking the water. The walk-out basement is perfect for entertaining featuring a wet bar, gym/flex room, golf and hunt simulator, and an extra bedroom and guest bathroom along with a walk-in secured vault room. A separate guest house adds flexible accommodations for family, friends, or clients. Exceptional waterfowl hunting adds significant income opportunity with two hunting blinds, including "The Train Station" complete with power, TV, and kitchen area. Outdoor living is unmatched, featuring a private sandy beach, sand volleyball court, and endless water recreation from boating and water skiing to paddle boarding and more. Outbuildings include a greenhouse, chicken coop, two detached shops, and a stainless-steel fish and game cleaning station, while a new high-capacity well completed in 2026 supports future expansion. Site plans and blueprints for a larger lodge, event venue, and lakeside boathouse unlock even more income potential. This gated waterfront estate sits minutes from Interstate 25 with easy access to Fort Collins and Denver. The Lake at Big Thompson is truly a once in a lifetime, can't-miss opportunity! Visit thelakeatbigthompson.com for even more info and photos!
Getting Around
 Car-Dependent
 Very Limited Transit
 Somewhat Bikeable
Schools
Construction
Condition
- Year built: 2024
Materials
- Roof: Composition
- Construction materials: Frame,Stone
Type & Style
- Home type: SingleFamily
- Architectural style: Includes Rental Unit,Contemporary
- Property subType: Mixed Use
Interior
Appliances
- Appliances included: Gas Range,Double Oven,Dishwasher,Refrigerator,Bar Fridge,Washer,Dryer,Microwave,Disposal
- Laundry features: Washer/Dryer Hookup
Basement
- Has basement: Yes
- Basement: Full,Partially Finished,Walk-Out Access,Daylight
Bedroom2
- Level: Main
- Area: 196
- Dimensions: 14 x 14
Bedroom3
- Level: Basement
- Area: 252
- Dimensions: 12 x 21
Bedroom4
- Level: Additional
- Area: 210
- Dimensions: 14 x 15
Bedroom5
- Level: Additional
- Area: 143
- Dimensions: 13 x 11
Bedroom6
- Level: Additional
- Area: 156
- Dimensions: 13 x 12
Bedrooms & Bathrooms
- Bedrooms: 7
- Bathrooms: 7
- Full bathrooms: 4
- 3/4 bathrooms: 3
- Main level bathrooms: 3
Dining Room
- Level: Main
- Area: 252
- Dimensions: 12 x 21
Features
- Eat-in Kitchen,Separate Dining Room,Cathedral Ceiling(s),Open Floorplan,Workshop,Pantry,Walk-In Closet(s),Wet Bar,Kitchen Island,Theatre Room,Two Primary Suites,Steam Shower,High Ceilings,Beamed Ceilings,In-Law Floorplan
- Door features: French Doors
- Window features: Window Coverings
- Flooring: Wood
- Fireplace features: Gas,Living Room
- Fireplace: Yes
- Finished area above ground: 4,826
Heating & Cooling
- Heating features: Forced Air,2 or more Heat Sources
- Cooling features: Central Air,Ceiling Fan(s)
Interior Area
- Total structure area: 4,826
- Total interior livable area: 9,400 sqft
Kitchen
- Level: Main
- Area: 480
- Dimensions: 20 x 24
Laundry
- Level: Main
- Area: 135
- Dimensions: 15 x 9
Living Room
- Level: Main
- Area: 506
- Dimensions: 23 x 22
Primary Bedroom
- Features: Full Primary Bath,Tub+Shower Primary,Luxury Features Primary Bath,5 Piece Primary Bath
- Level: Main
- Area: 336
- Dimensions: 16 x 21
Recreation Room
- Level: Basement
- Area: 2304
- Dimensions: 36 x 64
Study
- Level: Main
- Area: 270
- Dimensions: 18 x 15
Property
Accessibility
- Accessibility features: Level Lot,Level Drive,Low Carpet,No Stairs,Other,Main Floor Bath,Accessible Bedroom,Stall Shower,Main Level Laundry
Details
- Parcel number: R8955571
- Zoning: Ag
- Special condition: Private Owner
- Exclusions: Sellers personal property and mineral rights.
- Horse amenities: Horse(s) Allowed,Zoning Appropriate for 1 Horse,Zoning Appropriate for 2 Horses,Zoning Appropriate for 3 Horses,Zoning Appropriate for 4+ Horses,Pasture
Features
- Levels: One
- Stories: 1
- Patio & porch: Patio,Deck
- Exterior features: Sprinkler System
- Spa features: Bath
- Fencing: Partial,Fenced,Dog Run/Kennel
- Has view: Yes
- View description: Mountain(s),Hills,Plains View,Water,Panoramic
- Has water view: Yes
- Water view: Water
- On waterfront: Yes
- Waterfront features: Abuts Pond/Lake,Abuts Stream/Creek/River,Lake Privileges,Waterfront
- Horses can be raised: Yes
Lot
- Lot size: 71 Acres
- Features: Wooded,Evergreen Trees,Deciduous Trees,Native Plants,Level,Rolling Slope,Abuts Ditch,Abuts Farm Land,Meadow,Waterfront,Lake on Lot,Mineral Rights Excluded
Parking
- Total spaces: 15
- Parking features: Garage Door Opener,RV Access/Parking,Attached,>8' Garage Door,Heated Garage,Oversized,Tandem,Drive Through
- Has garage: Yes
- Attached garage spaces: 15
- Covered spaces: 15
Climate Risk is Financial Risk
Every home has a financial story beyond the listing price. Below, you’ll see the climate risks that could affect this property — and in Bills & Affordability, how those risks may influence repairs, insurance, utilities, and long-term value.
Biggest Threats for This Home
- Cold Wave

- Hail

- Winter Weather

- Lightning

- Strong Wind

- Tornado

How This Home’s Risks Compare
FEMA Declared Disasters Across Colorado Counties
Understanding the Costs
Financial advisors generally recommend spending no more than 30% of your gross household income on housing costs. In practice, many households stretch to 35% or beyond — especially in high-cost markets.
Estimated Costs Today
| Monthly | Annual | |
|---|---|---|
| Mortgage | $64,976 | $779,712 |
| Home Insurance * | $7,361 | $88,332 |
| Property Taxes | $5,889 | $70,668 |
| Electricity | $709 | $8,515 |
| Total | $78,935 | $947,220 |
Income You'd Need if You Spent...
Colorado FAIR Plan Programs

How Costs Could Change Over Time
Climate risk is quickly impacting all of the major home ownership costs. Adjust the growth rates and percentage of income spent on housing below to see how your housing costs could change over the next 10 years — and what income you'd need to keep up.
Comparing Against the Market
Price Per Sq Ft
vs Other Active Listings
Avg $/sqft
vs Homes Sold Last Month
Median $/sqft
Current Market Trends
Median Price Per Square Foot
The median price per square foot of homes sold in this area each month. Compare this to this listing's price per square foot to gauge whether the home is priced in line with recent sales.
Historicals for This Listing
Zestimate History ($/sqft)
Price History
| Date | Event | Price |
|---|---|---|
| 2026-07-08 | Listed for sale | $12,850,000 |
 View on Zillow