

1723 Thrive Drive, Windsor, CO, 80550
About This Home
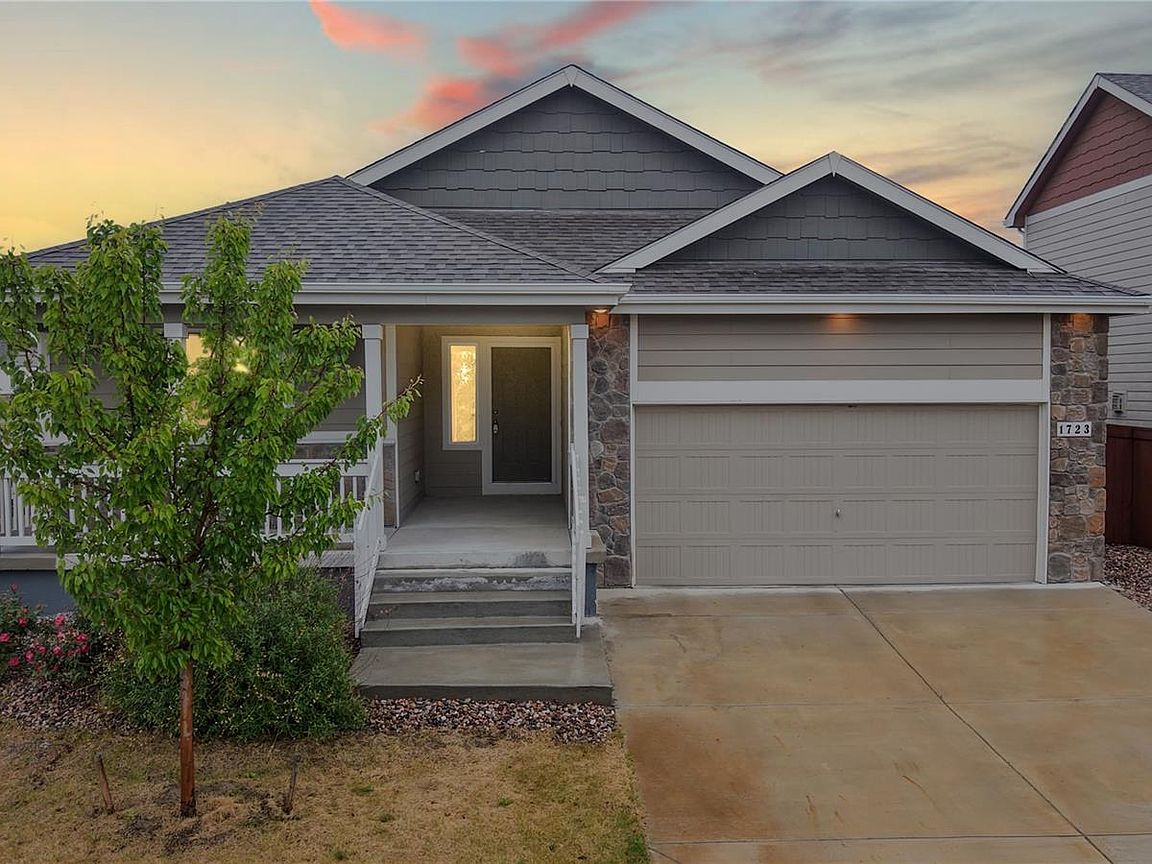
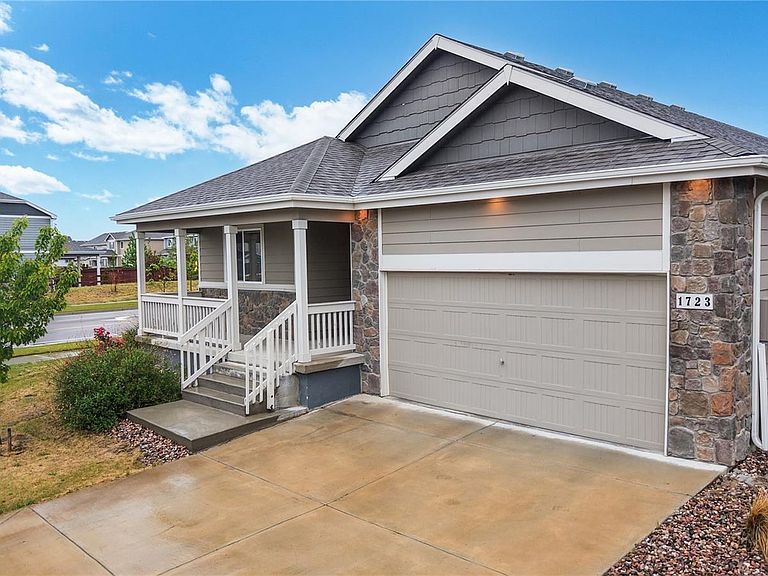
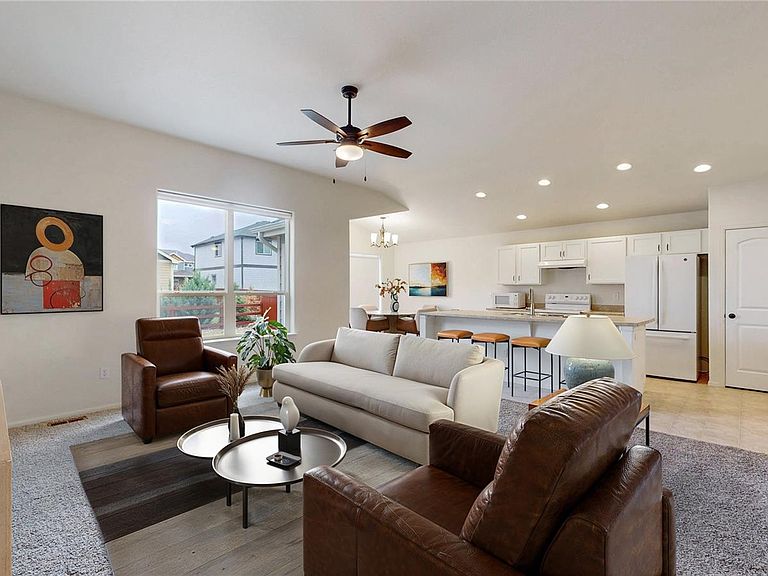
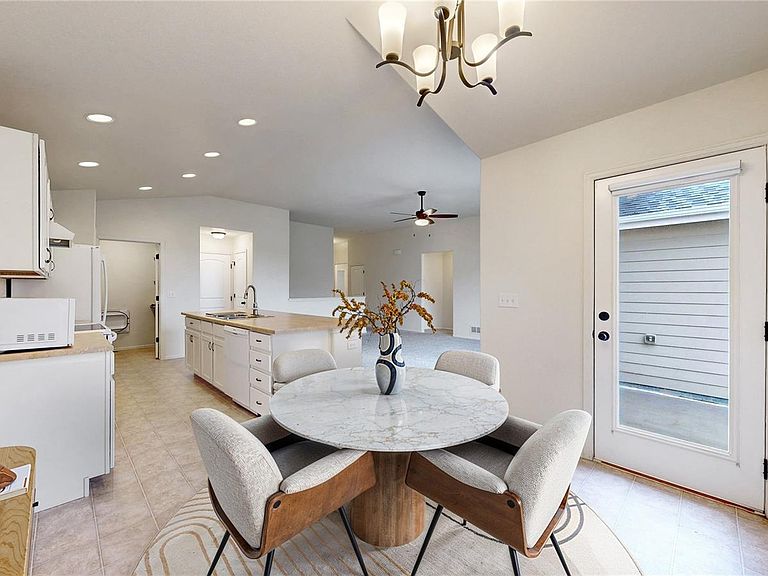
Welcome to RainDance, where the neighborhood IS the destination. This stunning 2021 ranch-style home offers 3 beds, 2 baths & 1,453 finished sq ft of thoughtfully designed main-floor living. Inside, the open layout is perfect for everyday living & entertaining, complete with a spacious 2-car garage, a 7,403 sq ft lot, and an unfinished basement that's your blank canvas for instant equity potential and room to grow. RainDance isn't just a neighborhood, it's a resort lifestyle. Enjoy a 1.5-acre water park & lazy river, miles of scenic trails, a farm-to-table community garden, Ted's Sweetwater Grill, and the RainDance National Resort & Golf Course. Minutes from I-25 with easy access to Fort Collins, Greeley & all of Northern Colorado. Colorado resort living, every single day. Don't just buy a home, buy the lifestyle.
Getting Around
 Car-Dependent
 Very Limited Transit
 Somewhat Bikeable
Schools
Construction
Condition
- Year built: 2021
Materials
- Roof: Composition
- Construction materials: Frame
Type & Style
- Home type: SingleFamily
- Property subType: Single Family Residence
Interior
Appliances
- Appliances included: Cooktop,Dishwasher,Disposal,Oven,Range,Range Hood,Self Cleaning Oven
Basement
- Has basement: Yes
- Basement: Unfinished
Bathroom
- Features: Primary Suite
- Level: Main
Bathroom
- Features: Primary Suite
- Level: Main
Bedroom
- Level: Main
Bedroom
- Level: Main
Bedroom
- Level: Main
Bedrooms & Bathrooms
- Bedrooms: 3
- Bathrooms: 2
- Full bathrooms: 2
- Main level bathrooms: 2
- Main level bedrooms: 3
Dining Room
- Level: Main
Features
- Ceiling Fan(s),Eat-in Kitchen,No Stairs,Open Floorplan,Pantry,Walk-In Closet(s)
- Window features: Double Pane Windows
- Flooring: Carpet,Vinyl
- Finished area below ground: 0
- Finished area above ground: 1,453
Heating & Cooling
- Heating features: Forced Air
- Cooling features: Central Air
Interior Area
- Total structure area: 2,906
- Total interior livable area: 2,906 sqft
Laundry
- Level: Main
Living Room
- Level: Main
Property
Details
- Parcel number: R8966991
- Special condition: Standard
- Exclusions: Sellers Personal Property
Features
- Levels: One
- Stories: 1
- Patio & porch: Front Porch,Patio
Lot
- Lot size: 7,403 sqft
- Features: Corner Lot
Parking
- Total spaces: 2
- Parking features: Garage - Attached
- Has garage: Yes
- Attached garage spaces: 2
- Covered spaces: 2