

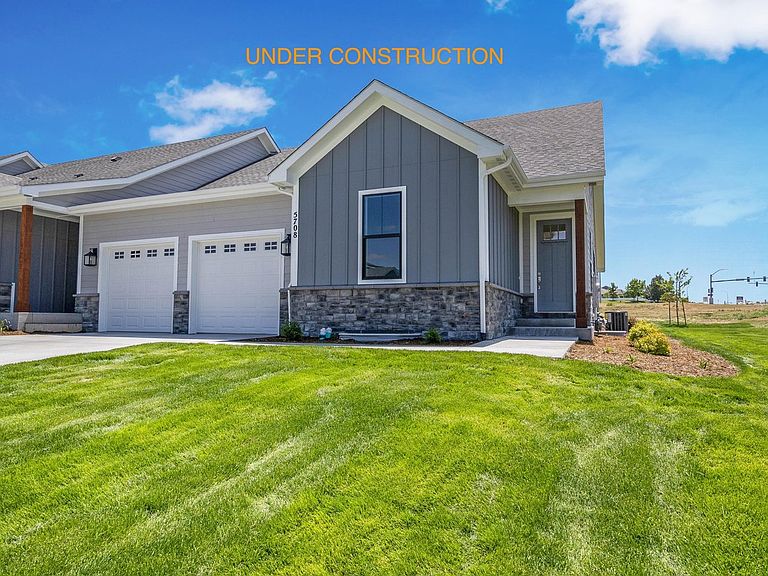
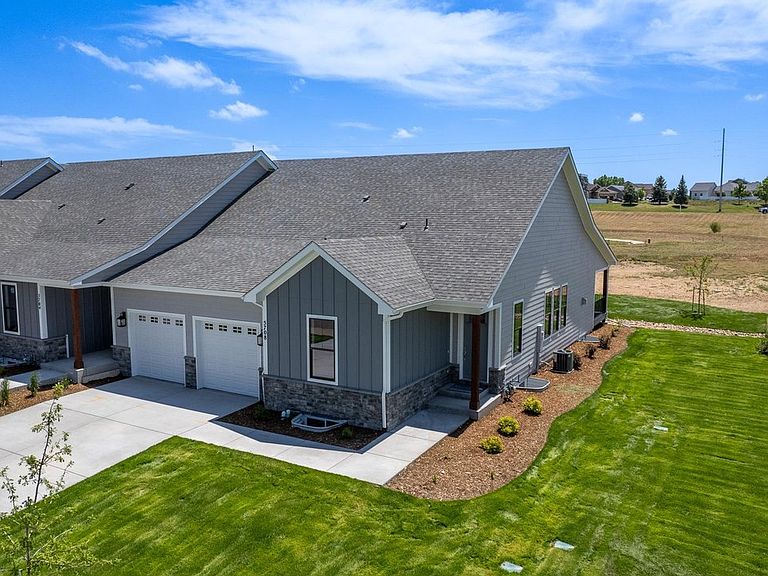

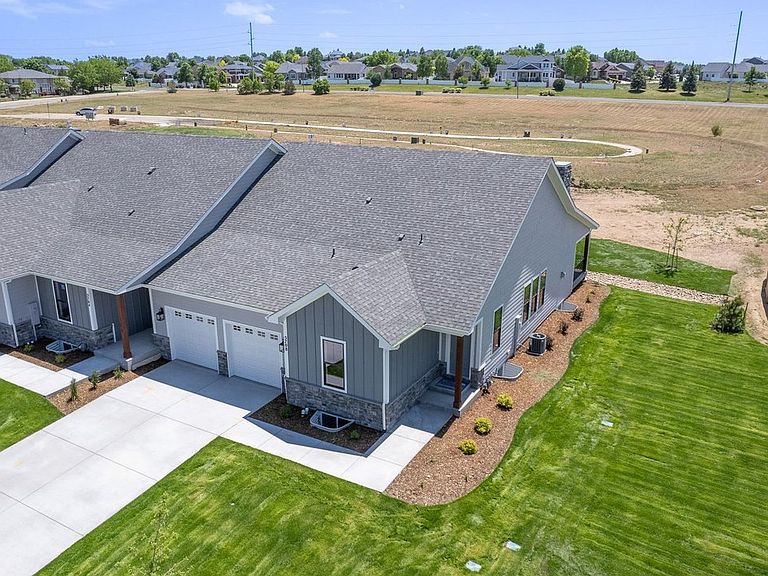
219 57th Ave, Greeley, CO, 80634
About This Home
The Express Series is designed for those who want a perfect balance of comfort, style & affordability. These homes offer high-quality construction & modern aesthetics that Benchmark Custom Homes is known for but with a more efficient footprint and value to maximize livability & minimize maintenance. Sage Creek's open kitchen, dining & living rooms form a spacious great room. A full wall stone fireplace warms the living area & bi-parting sliding doors open & expand to outdoor living space on the covered back deck. The luxurious primary suite, complete with a deluxe 5-piece ensuite bath featuring an oversized shower, free standing tub, double vanity, private water closet & an extra-large walk-in clothes closet is located at the back of the house. The big second bedroom is on the other end with its own full bath as well. The kitchen, mudroom/laundry, pocket office & bathrooms are loaded w/Alpine Euro soft close cabinetry (w/42-inch kitchen uppers), crown molding & undermounted cabinet lighting illuminating Quartz countertops & SS Whirlpool appliances. Built to the Energy & Environmental Building Alliance's Best Practices Standards, Sage Creek comes w/striking black energy efficient Andersen windows, a passive radon mitigation system, 13 SEER air conditioner, 96% efficiency direct vent furnace with a fresh air ventilating system, & an on-demand direct vent tankless Navien water heater. The engineered silent floor trusses & 9' ceilings keep quality top-of-mind. HOA covers landscaping, water for landscaping, snow & trash removal, management, exterior maintenance & insurance. With the lock-and-leave convenience of The Cottages at Kelly Farm Express Series homeowners can spend less time on upkeep and more time enjoying everything Northern Colorado has to offer. Whether you're a first-time or move-up homebuyer, downsizing, or looking for a hassle-free home base, the Express Series delivers a perfect blend of practicality & elegance-all at a more attainable price point.
Getting Around
 Car-Dependent
 Very Limited Transit
 Somewhat Bikeable
Schools
Construction
Condition
- New construction: Yes
- Year built: 2026
Materials
- Roof: Composition
- Construction materials: Frame,Stone,Wood Siding
Other
- Builder model: Sage Creek Express
- Builder name: Benchmark Custom Homes
Type & Style
- Home type: Townhouse
- Architectural style: Patio Home,Cottage,Legal Conforming,Contemporary
- Property subType: Townhouse
Interior
Appliances
- Appliances included: Electric Range,Self Cleaning Oven,Dishwasher,Refrigerator,Microwave,Disposal
- Laundry features: Washer/Dryer Hookup
Basement
- Has basement: Yes
- Basement: Full,Unfinished,Daylight,Built-In Radon,Sump Pump
Bedroom2
- Level: Main
- Area: 168
- Dimensions: 12 x 14
Bedrooms & Bathrooms
- Bedrooms: 2
- Bathrooms: 2
- Full bathrooms: 2
- Main level bathrooms: 2
Dining Room
- Level: Main
- Area: 182
- Dimensions: 13 x 14
Features
- Eat-in Kitchen,Separate Dining Room,Open Floorplan,Pantry,Walk-In Closet(s),Kitchen Island,High Ceilings,Split Bedroom Plan
- Door features: 6-Panel Doors
- Flooring: Wood
- Number of fireplaces: 1
- Fireplace features: Gas,Living Room,Family Room,Kitchen,Dining Room,One
- Fireplace: Yes
- Finished area below ground: 1,856
- Finished area above ground: 1,856
- Common walls with other units/homes: End Unit
Heating & Cooling
- Heating features: Forced Air
- Cooling features: Central Air,Ceiling Fan(s)
Interior Area
- Total structure area: 3,712
- Total interior livable area: 3,712 sqft
Kitchen
- Level: Main
- Area: 192
- Dimensions: 12 x 16
Laundry
- Level: Main
- Area: 72
- Dimensions: 8 x 9
Living Room
- Level: Main
- Area: 336
- Dimensions: 16 x 21
Primary Bedroom
- Features: Full Primary Bath,Tub+Shower Primary,Luxury Features Primary Bath,5 Piece Primary Bath
- Level: Main
- Area: 240
- Dimensions: 15 x 16
Study
- Level: Main
- Area: 42
- Dimensions: 6 x 7
Property
Accessibility
- Accessibility features: Level Lot,Level Drive,Near Bus,Low Carpet,Main Floor Bath,Accessible Bedroom,Stall Shower,Main Level Laundry
Details
- Parcel number: R8974454
- Attached to another structure: Yes
- Zoning: RES
- Special condition: Builder
- Exclusions: Seller's mineral rights
Features
- Levels: One
- Stories: 1
- Patio & porch: Patio,Deck
- Exterior features: Sprinkler System
- Has view: Yes
- View description: Mountain(s),Hills,Plains View,City
Lot
- Lot size: 3,600 sqft
- Features: Native Plants,Level,Sloped,City Limits,Paved,Curbs,Gutters,Sidewalks,Street Light,Fire Hydrant within 500 Feet
Parking
- Total spaces: 2
- Parking features: Garage Door Opener,Attached,>8' Garage Door,Oversized
- Has garage: Yes
- Attached garage spaces: 2
- Covered spaces: 2
Climate Risk is Financial Risk
Every home has a financial story beyond the listing price. Below, you’ll see the climate risks that could affect this property — and in Bills & Affordability, how those risks may influence repairs, insurance, utilities, and long-term value.
Biggest Threats for This Home
- Cold Wave

- Hail

- Lightning

- Strong Wind

- Tornado

- Winter Weather

How This Home’s Risks Compare
FEMA Declared Disasters Across Colorado Counties
Understanding the Costs
Financial advisors generally recommend spending no more than 30% of your gross household income on housing costs. In practice, many households stretch to 35% or beyond — especially in high-cost markets.
Estimated Costs Today
| Monthly | Annual | |
|---|---|---|
| Mortgage | $3,372 | $40,464 |
| Home Insurance * | $398 | $4,776 |
| Property Taxes | $444 | $5,328 |
| Electricity | $280 | $3,362 |
| Total | $4,494 | $53,928 |
Income You'd Need if You Spent...
Colorado FAIR Plan Programs

How Costs Could Change Over Time
Climate risk is quickly impacting all of the major home ownership costs. Adjust the growth rates and percentage of income spent on housing below to see how your housing costs could change over the next 10 years — and what income you'd need to keep up.
Comparing Against the Market
Price Per Sq Ft
vs Other Active Listings
Avg $/sqft
vs Homes Sold Last Month
Median $/sqft
Current Market Trends
Median Price Per Square Foot
The median price per square foot of homes sold in this area each month. Compare this to this listing's price per square foot to gauge whether the home is priced in line with recent sales.
Historicals for This Listing
Zestimate History ($/sqft)
Price History
| Date | Event | Price |
|---|---|---|
| 2026-04-16 | Listed for sale | $667,000 |
 View on Zillow