


618 Palisades Dr, Saint Charles, MO, 63301
About This Home
Welcome home to this beautifully maintained 4-bedroom, 2.5-bath, two-story residence that is only 5 years young! Designed with both comfort and functionality in mind, this home offers generous living spaces, modern finishes, and a layout perfect for everyday living and entertaining. Step inside to find newer carpeting and a bright, inviting atmosphere throughout. The spacious kitchen and living areas provide plenty of room for gathering with family and friends. Upstairs, you'll find four comfortable bedrooms, including a relaxing primary suite featuring a private bath with a separate shower and soaking tub—your own personal retreat at the end of the day. The unfinished basement offers excellent potential for future expansion and includes a bathroom rough-in and sump pump for added convenience and peace of mind. Conveniently located with easy access to major highways, commuting is a breeze while still enjoying the comfort of a residential neighborhood. Whether you're looking for your first home, more space for a growing family, or a newer home without the wait of new construction, this move-in-ready gem checks all the boxes. Schedule your showing today and discover everything this exceptional property has to offer!
Getting Around
 Car-Dependent
 Very Limited Transit
 Somewhat Bikeable
Schools
Construction
Condition
- Property condition: Updated/Remodeled
- Year built: 2021
Materials
- Foundation: Concrete Perimeter
- Roof: Shingle
- Construction materials: Vinyl Siding
Type & Style
- Home type: SingleFamily
- Architectural style: Modern
- Property subType: Single Family Residence
Interior
Appliances
- Appliances included: Dishwasher,Electric Range,Refrigerator
- Laundry features: Main Level
Basement
- Has basement: Yes
- Basement: Sump Pump
Bedroom2
- Features: Floor Covering: Carpeting
- Level: Second
- Area: 140
- Dimensions: 14x10
Bedroom3
- Features: Floor Covering: Carpeting
- Level: Second
- Area: 130
- Dimensions: 13x10
Bedroom4
- Features: Floor Covering: Carpeting
- Level: Second
- Area: 100
- Dimensions: 10x10
Bedrooms & Bathrooms
- Bedrooms: 4
- Bathrooms: 3
- Full bathrooms: 2
- 1/2 bathrooms: 1
- Main level bathrooms: 1
Dining Room
- Features: Floor Covering: Carpeting
- Level: First
- Area: 140
- Dimensions: 14x10
Features
- Breakfast Bar,Ceiling Fan(s),Kitchen/Dining Room Combo,Open Floorplan,Separate Shower,Solid Surface Countertop(s),Tub,Walk-In Closet(s)
- Door features: Sliding Doors,Storm Door(s)
- Window features: Insulated Windows
- Flooring: Carpet
- Finished area above ground: 1,890
Heating & Cooling
- Heating features: Forced Air,Natural Gas
- Cooling features: Ceiling Fan(s),Central Air,Gas
Interior Area
- Total structure area: 1,890
- Total interior livable area: 1,890 sqft
Kitchen
- Features: Floor Covering: Vinyl
- Level: First
- Area: 140
- Dimensions: 14x10
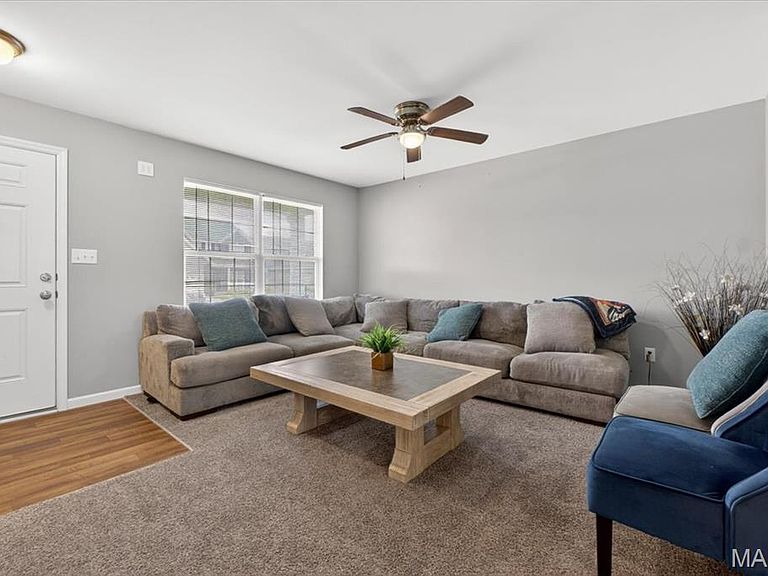
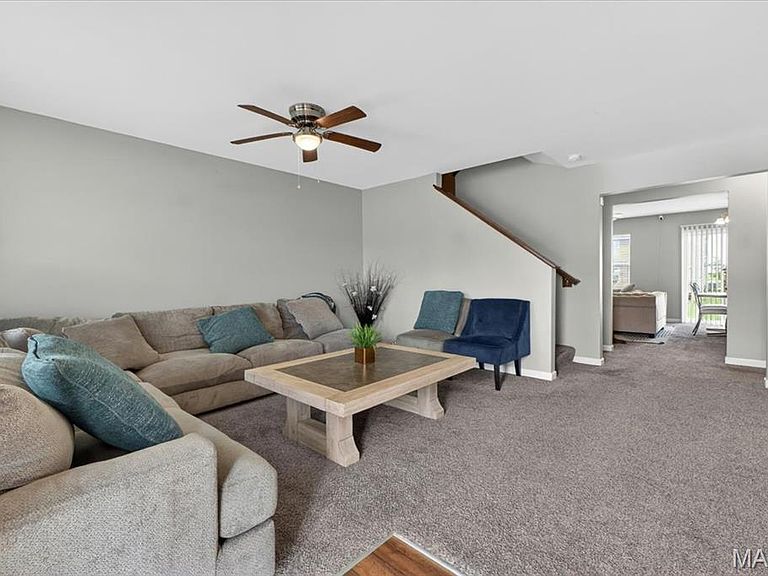
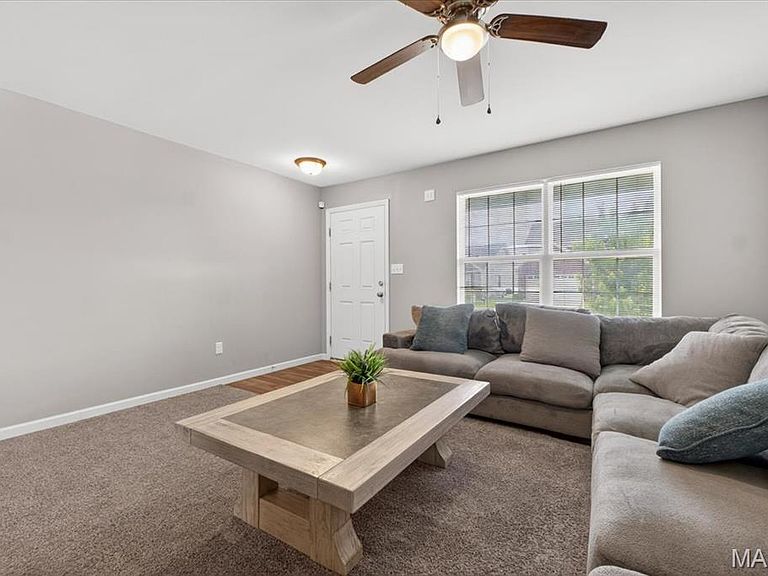
Living Room
- Features: Floor Covering: Carpeting
- Level: First
- Area: 225
- Dimensions: 15x15
Other
- Features: Floor Covering: Carpeting
- Area: 210
- Dimensions: 15x14
Primary Bathroom
- Level: Second
Primary Bedroom
- Features: Floor Covering: Carpeting
- Level: Second
- Area: 195
- Dimensions: 15x13
Property
Details
- Parcel number: 5116BD018000106.0000000
- Special condition: Standard
Features
- Levels: Two
- Pool features: None
- Patio & porch: Front Porch
- Fencing: None
Lot
- Lot size: 6,499 sqft
- Features: Back Yard,Front Yard,Level
Parking
- Total spaces: 2
- Parking features: Garage - Attached
- Has garage: Yes
- Attached garage spaces: 2
- Covered spaces: 2