



2009 White Branch Dr, Saint Paul, MO, 63366
About This Home
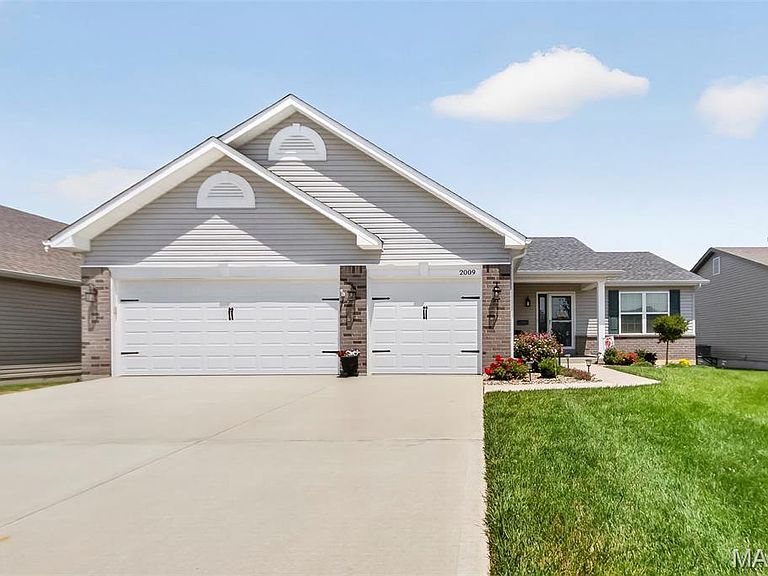
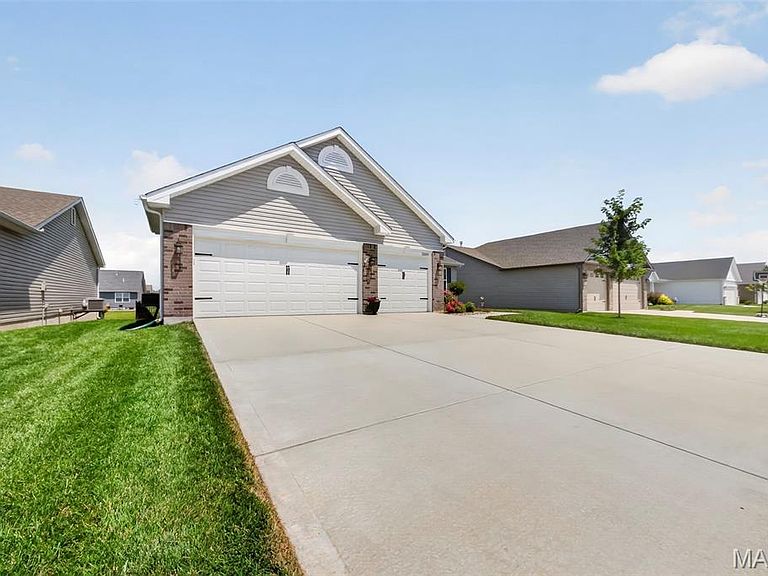
Welcome to 2009 White Branch Dr in charming St. Paul—a thoughtfully designed ranch home, equipped w/ handicap-accessible upgrades that blends modern finishes with everyday functionality. This 3-bedroom, 2-bath home offers effortless main-level living with durable luxury vinyl plank flooring flowing seamlessly throughout. The heart of the home is the beautifully appointed kitchen, featuring sleek quartz countertops and a matching backsplash, stainless steel appliances, under-cabinet lighting, upgraded pull out drawers in many cabinets and an oversized center island—perfect for entertaining or casual dining. A spacious walk-in pantry provides ample storage, while recessed lighting and a vaulted ceiling enhance the open, airy feel of the main living space. The primary suite is a true retreat, complete with a large walk-in closet outfitted with custom shelving for optimal organization. Convenience continues with a main floor laundry room featuring a utility sink and additional cabinetry. All interior doors are upgraded to 4ft wide. The unfinished lower level offers endless potential with a rough-in for a future bathroom, egress window, and sump pump already in place—ready for your finishing touches. Step outside to enjoy the composite deck overlooking a fully fenced backyard, ideal for pets, play, or relaxation. A sprinkler system adds ease to maintaining the beautifully kept yard. This move-in ready home combines accessibility, style, and room to grow—all in a desirable location.
Getting Around
 Car-Dependent
 Very Limited Transit
 Somewhat Bikeable
Schools
Construction
Condition
- Year built: 2022
Materials
- Foundation: Concrete Perimeter
- Construction materials: Brick Veneer,Vinyl Siding
Type & Style
- Home type: SingleFamily
- Architectural style: Ranch
- Property subType: Single Family Residence
Interior
Appliances
- Appliances included: Stainless Steel Appliance(s),Dishwasher,Disposal,Microwave,Free-Standing Electric Range,Refrigerator,Gas Water Heater,Water Softener
- Laundry features: Electric Dryer Hookup,Laundry Room,Main Level,Sink
Basement
- Has basement: Yes
- Basement: Concrete,Full,Storage Space,Sump Pump,Unfinished
Bedrooms & Bathrooms
- Bedrooms: 3
- Bathrooms: 2
- Full bathrooms: 2
- Main level bathrooms: 2
- Main level bedrooms: 3
Features
- Kitchen Island,Pantry,Recessed Lighting,Vaulted Ceiling(s),Walk-In Closet(s)
- Flooring: Luxury Vinyl,Tile
- Finished area above ground: 1,696
Heating & Cooling
- Heating features: Forced Air,Natural Gas
- Cooling features: Central Air
Interior Area
- Total structure area: 1,696
- Total interior livable area: 1,696 sqft
Property
Accessibility
- Accessibility features: Accessible Bedroom,Accessible Doors,Accessible Full Bath,Accessible Hallway(s),Stair Lift
Details
- Parcel number: 20012D033000435.0000000
- Special condition: Standard
Features
- Levels: One
- Patio & porch: Composite,Deck,Front Porch
- Exterior features: Private Yard
- Fencing: Back Yard
Lot
- Lot size: 10,010 sqft
- Features: Landscaped,Sprinklers In Front
Parking
- Total spaces: 3
- Parking features: Driveway,Garage,Garage Faces Front
- Has garage: Yes
- Attached garage spaces: 3
- Covered spaces: 3
- Has uncovered spaces: Yes