

1585 Weeping Willow Ct, Ypsilanti, MI, 48198
About This Home
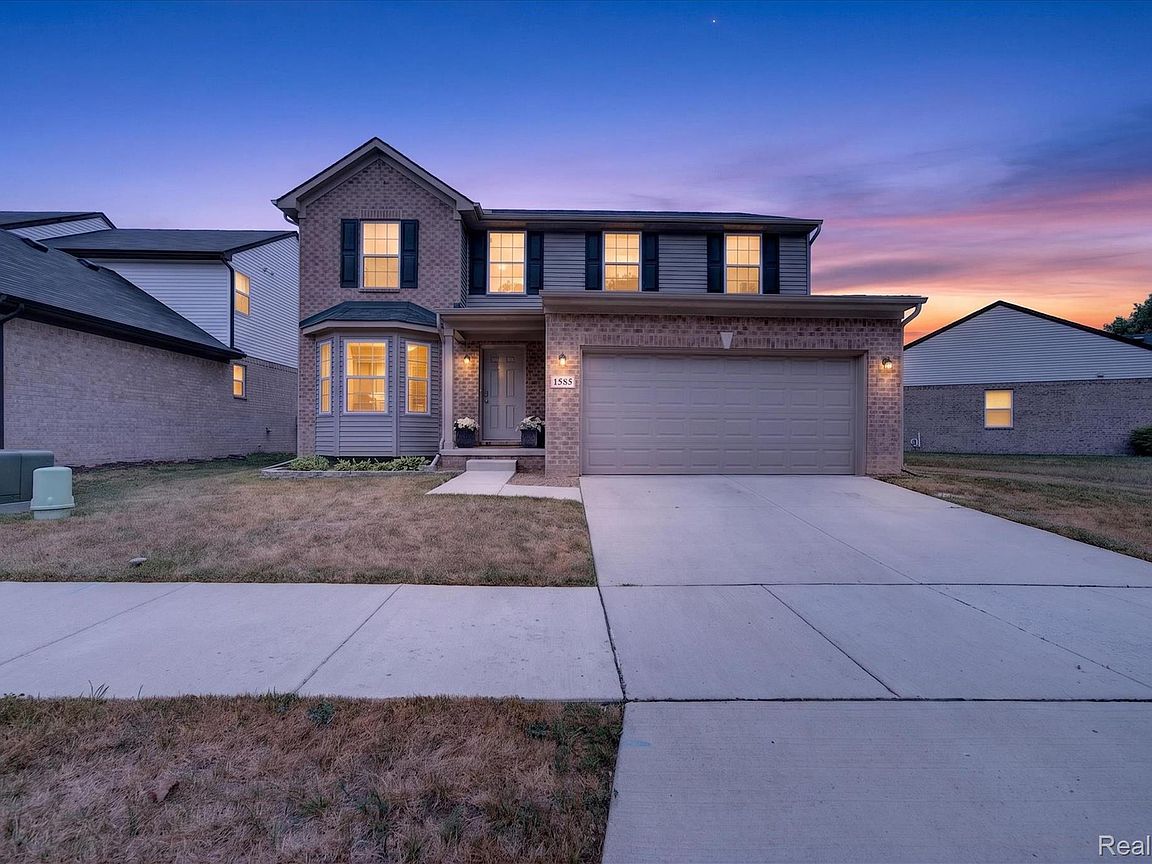
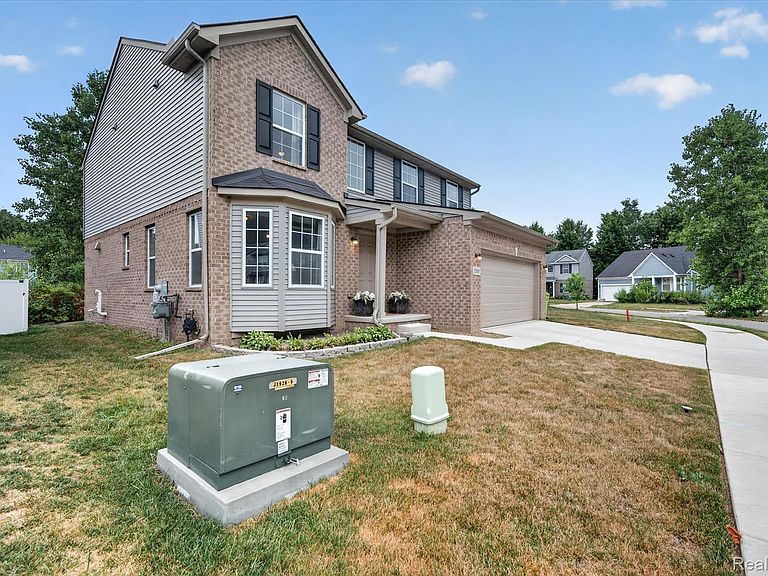
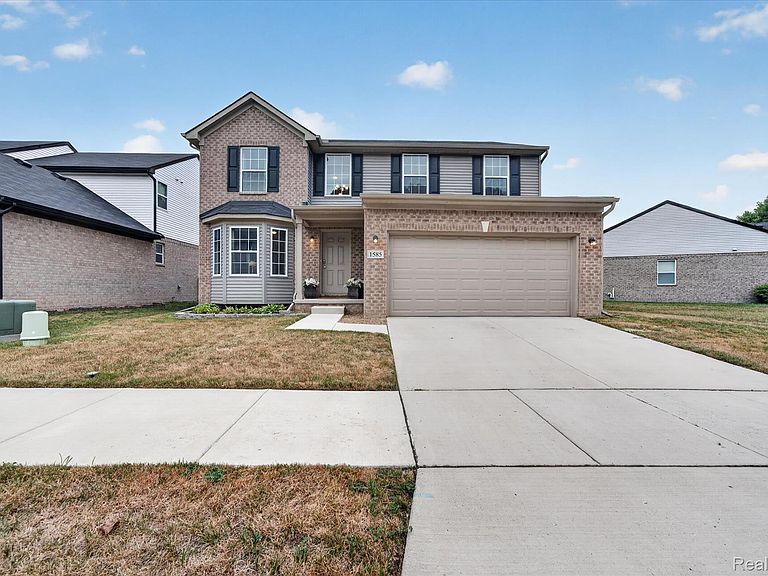
Welcome home to this beautifully maintained house offering modern design, flexible living spaces, and a prime Superior Township location just minutes from Ann Arbor and Eastern Michigan University. Built in 2023, the open concept floor plan features a spacious kitchen with abundant cabinetry, a large center island, and seamless flow into the living area, making it ideal for both everyday living and entertaining. A dedicated den offers the perfect space for a home office, library, or study, while the versatile upstairs loft adapts to your lifestyle: media room, playroom, or second family room, your choice. The oversized primary suite is a true retreat, with a private primary suite bath and generous closet space. Downstairs, a full unfinished basement is a blank canvas, home gym, rec room, extra storage, or your next big project.Location seals the deal: a neighborhood park at your doorstep, plus shopping, dining, and major commuting routes just minutes away. Modern !!! Modern !!! Move in ready !!! Minutes from everything. This one won’t last schedule your showing today. HOME IS PRICED WELL BELOW THE NEW CONSTRUCTION HOMES IN THE NEIGHBORHOOD !!!!
Getting Around
 Car-Dependent
 Some Transit
 Somewhat Bikeable
Schools
Construction
Condition
- Year built: 2022
Materials
- Foundation: Basement,Poured
- Roof: Asphalt
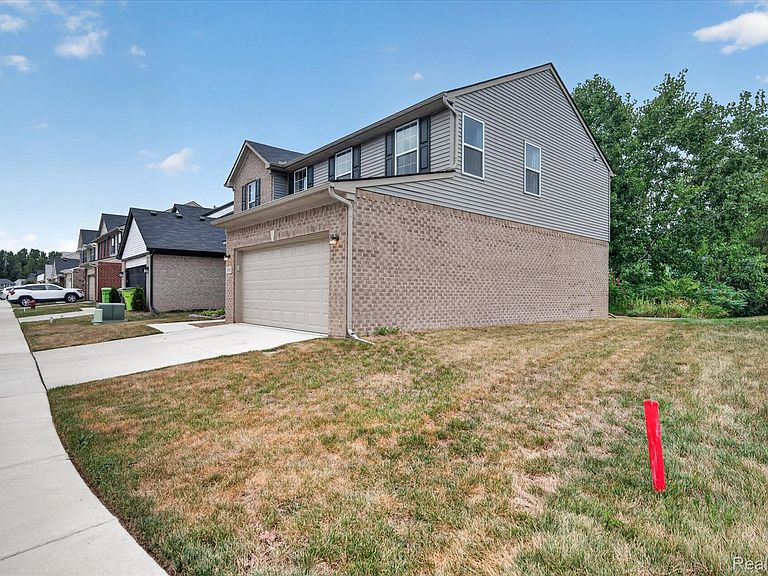
- Construction materials: Brick,Vinyl Siding
Type & Style
- Home type: SingleFamily
- Architectural style: Colonial
- Property subType: Single Family Residence
Interior
Appliances
- Laundry features: Gas Dryer Hookup,Laundry Room,Washer Hookup
Basement
- Has basement: Yes
- Basement: Unfinished
Bedroom
- Level: Second
- Area: 120
- Dimensions: 10 X 12
Bedroom
- Level: Second
- Area: 132
- Dimensions: 11 X 12
Bedrooms & Bathrooms
- Bedrooms: 3
- Bathrooms: 3
- Full bathrooms: 2
- 1/2 bathrooms: 1
Features
- Fireplace features: Living Room
- Fireplace: Yes
- Finished area above ground: 2,185
Heating
- Heating features: Forced Air,Natural Gas
Interior Area
- Total interior livable area: 2,185 sqft
Kitchen
- Level: Entry
- Area: 154
- Dimensions: 14 X 11
Laundry
- Level: Entry
- Area: 48
- Dimensions: 8 X 6
Library
- Level: Entry
- Area: 120
- Dimensions: 10 X 12
Living Room
- Level: Entry
- Area: 210
- Dimensions: 15 X 14
Loft
- Level: Second
- Area: 110
- Dimensions: 10 X 11
Other
- Level: Second
- Area: 48
- Dimensions: 8 X 6
Other
- Level: Entry
- Area: 20
- Dimensions: 5 X 4
Primary Bathroom
- Level: Second
- Area: 40
- Dimensions: 8 X 5
Primary Bedroom
- Level: Second
- Area: 266
- Dimensions: 19 X 14
Property
Details
- Parcel number: J01036331137
- Special condition: Short Sale No,Standard
Features
- Levels: Two
- Stories: 2
- Entry location: GroundLevel
- Pool features: None
- Patio & porch: Porch
- Exterior features: Lighting
Lot
- Lot size: 5,227 sqft
- Lot size dimensions: 61 x 100
Parking
- Total spaces: 2
- Parking features: Two Car Garage,Attached
- Has garage: Yes
- Attached garage spaces: 2