
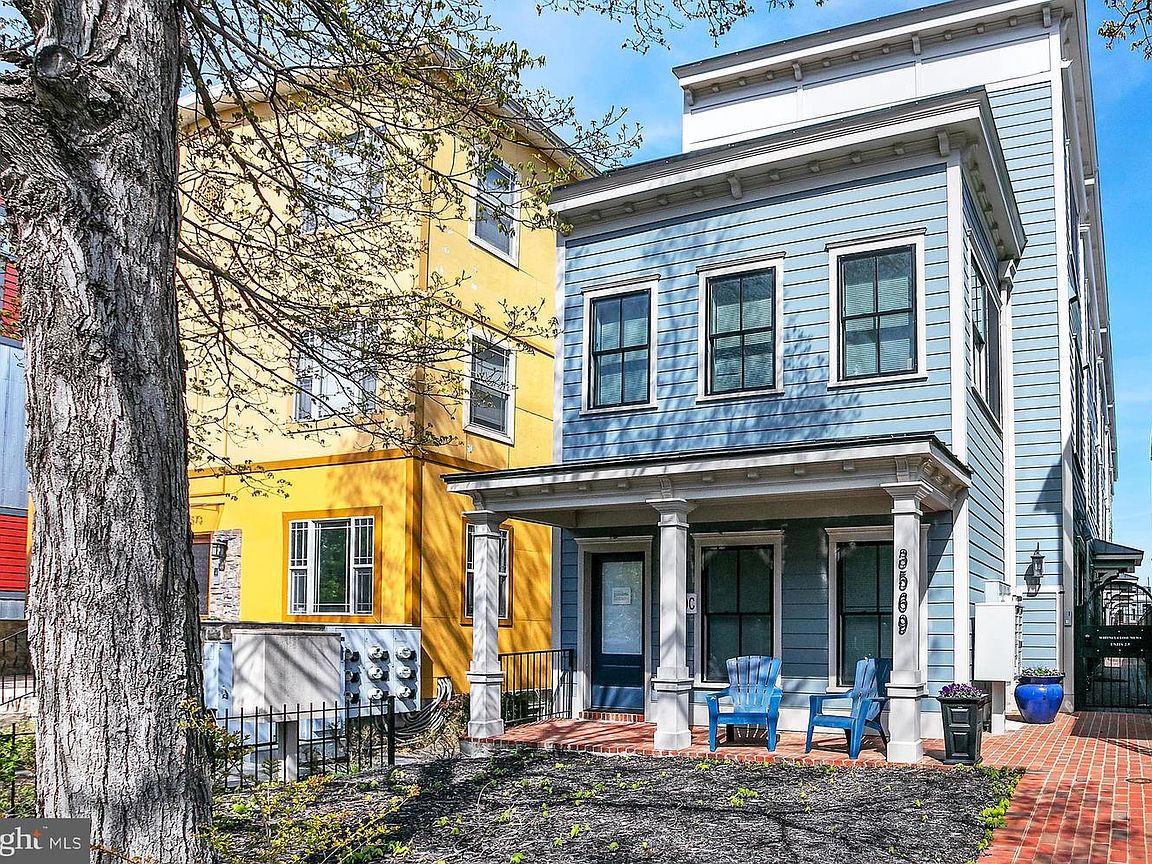


3569 Warder St NW #5, Washington, DC, 20010
About This Home
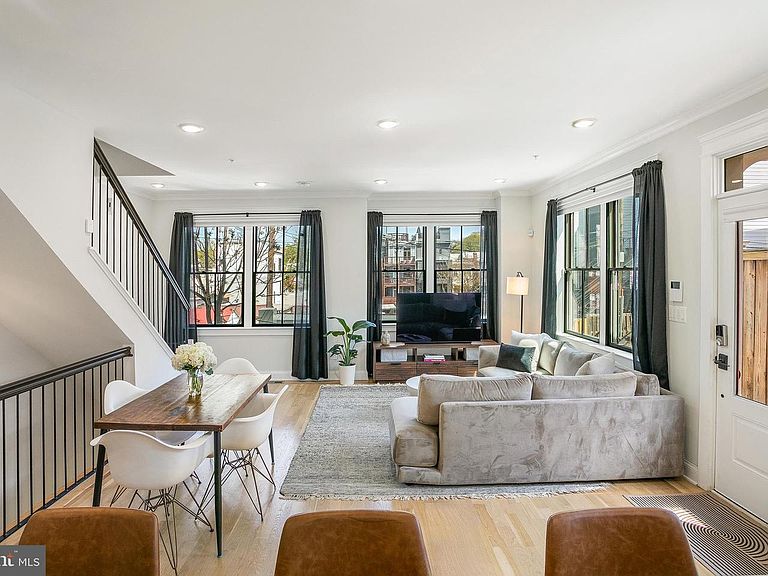
Townhouse life with a condo price. Built in 2021 and meticulously maintained, Unit 5 at Whitney Close Mews spans 2,222 square feet across four levels, with 4 bedrooms, a large den, and 3.5 baths, plus a 200-square-foot rooftop deck and a specification list that genuinely sets it apart. All the benefits of new construction, without the wait. The main floor is bright and completely open, accessed through the unit's private entrance off the building's promenade. The kitchen is the reason people linger, with handmade cabinetry featuring walnut drawers and shelves, quartz countertops, a Bosch refrigerator and dishwasher, and a KitchenAid range. A convenient half bath completes the level. The entire second floor is the owner's suite, featuring an oversized walk-in closet outfitted with a full Elfa system. The marble-clad bathroom is spa-caliber: dual vanities, a linen closet, a curbless wet room, and a freestanding soaker tub. The LG washer and dryer live on this floor as well, right where you need them: steps from the closet and bedroom rather than a separate trip downstairs. The third floor holds two additional bedrooms, each with a walk-in closet. Beneath a skylight, a wet bar with a wine fridge sits adjacent to the roof deck access and a full bath with Moen faucets and showerheads. The private rooftop deck is the exclamation point. Monument views to the south, the treetops and grounds of the Old Soldiers Home golf course to the east. The space is large enough to host a spectacular Fourth of July party and intimate enough to unwind under the stars on a weeknight. The lower level rounds out the home with a spacious bedroom, a large den that works equally well as a media room, home gym, or fifth sleeping space, a full bath, a private patio, and generous under-stair storage. Unique features include Lutron lighting with app connectivity, a Mitsubishi dual-zone HVAC system managed from your phone, a Vivint security platform, and Levolor & Bali window treatments throughout. Dedicated parking conveys and is pre-wired for an EV charger. Tucked on a quiet one-way street with a dedicated bike lane, the property feels removed from the bustle while remaining remarkably connected. The Park View Recreation Center, the green spaces of Rock Creek Park, and the grounds of the Old Soldiers Home are all close by. Petworth, the shops and restaurants along 11th Street NW in Columbia Heights, and the emerging Reservoir District are each just minutes away.
Getting Around
 Very Walkable
 Very Limited Transit
 Very Bikeable
Schools
Construction
Condition
- Property condition: Excellent
- Year built: 2021
Materials
- Foundation: Slab
- Construction materials: Mixed,Cement Siding
Type & Style
- Home type: Townhouse
- Architectural style: Transitional,Colonial
- Property subType: Townhouse
Interior
Appliances
- Appliances included: Electric Water Heater
- Laundry features: Washer In Unit,Dryer In Unit,Upper Level
Basement
- Area: 0
Bedrooms & Bathrooms
- Bedrooms: 5
- Bathrooms: 4
- Full bathrooms: 3
- 1/2 bathrooms: 1
- Main level bathrooms: 1
Features
- Bathroom - Walk-In Shower,Soaking Tub,Kitchen Island,Walk-In Closet(s),Wine Storage
- Window features: Double Hung,Double Pane Windows,Window Treatments
- Flooring: Hardwood,Wood
- Finished area below ground: 0
- Finished area above ground: 2,222
Heating & Cooling
- Heating features: Heat Pump,Electric
- Cooling features: Heat Pump,Electric
Interior Area
- Total structure area: 2,222
- Total interior livable area: 2,222 sqft
Property
Accessibility
- Accessibility features: None
Details
- Parcel number: 3035//2051
- Zoning: RF-1
- Special condition: Standard
Features
- Levels: Four
- Stories: 4
- Pool features: None
- Has view: Yes
- View description: City
Lot
- Features: Urban Land-Sassafras-Chillum
- Lot size dimensions: 0.00 x 0.00
Parking
- Total spaces: 1
- Parking features: Surface,Assigned,Off Street
Climate Risk is Financial Risk
Every home has a financial story beyond the listing price. Below, you’ll see the climate risks that could affect this property — and in Bills & Affordability, how those risks may influence repairs, insurance, utilities, and long-term value.
Biggest Threats for This Home
- Heat Wave

- Cold Wave

- Lightning

- Strong Wind

- Winter Weather

- Tsunami

How This Home’s Risks Compare
FEMA Declared Disasters Across District of Columbia Counties
Understanding the Costs
Financial advisors generally recommend spending no more than 30% of your gross household income on housing costs. In practice, many households stretch to 35% or beyond — especially in high-cost markets.
Estimated Costs Today
| Monthly | Annual | |
|---|---|---|
| Mortgage | $5,000 | $60,000 |
| Home Insurance * | $134 | $1,608 |
| Property Taxes | $629 | $7,548 |
| Electricity | $184 | $2,209 |
| Total | $5,947 | $71,364 |
Income You'd Need if You Spent...
District of Columbia FAIR Plan Programs
District of Columbia Property Insurance Facility
 Wildfire
 HailWind
How Costs Could Change Over Time
Climate risk is quickly impacting all of the major home ownership costs. Adjust the growth rates and percentage of income spent on housing below to see how your housing costs could change over the next 10 years — and what income you'd need to keep up.
Comparing Against the Market
Price Per Sq Ft
vs Other Active Listings
Avg $/sqft
vs Homes Sold Last Month
Median $/sqft
Current Market Trends
Median Price Per Square Foot
The median price per square foot of homes sold in this area each month. Compare this to this listing's price per square foot to gauge whether the home is priced in line with recent sales.
Historicals for This Listing
Zestimate History ($/sqft)
Price History
| Date | Event | Price |
|---|---|---|
| 2026-05-07 | Price change | $1,049,000 |
| 2026-04-15 | Listed for sale | $1,099,000 |
| 2021-08-02 | Sold | $984,200 |
| 2021-06-15 | Contingent | $964,200 |
| 2021-06-10 | Listed for sale | $964,200 |
 View on Zillow