

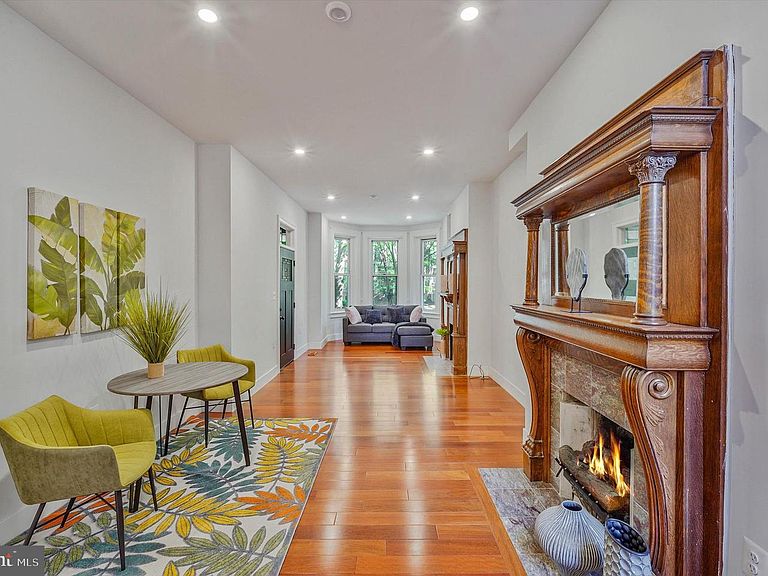


1240 Columbia Rd NW #1, Washington, DC, 20009
About This Home
**Closing costs help available**Quiet tree-lined street in a premier location; walk score of 96, five minutes to Columbia Heights Metro**This recently renovated 3-4 bedroom, 3 bath condo in Columbia Heights is in pristine condition. Gourmet kitchen with quartz countertops, premium cabinetry, and a large island. Dining room and expansive living area perfect for entertaining. Two cozy fireplaces set the tone for warmth and ambiance. Brand-new Brazilian Cherry hardwood floors. 10-foot ceilings, and recessed lighting create a sophisticated interior. Office space plus a Trex deck add versatility, while a spacious two-car garage provides practical convenience. The primary bedroom features an en-suite bath and fireplace; second and third bedrooms are ideal for guests or a home office. Modern updates include front-loading stainless-steel washer/dryer, stylish paver entry, and updated electrical, plumbing, insulation, roof, and HVAC. Location shines--metro, dining, and shopping are all within reach. This is upscale DC living at its finest!
Getting Around
 Walker's Paradise
 Very Limited Transit
 Biker's Paradise
Schools
Construction
Condition
- Property condition: Excellent
- New construction: Yes
- Year built: 1910
Materials
- Foundation: Slab
- Construction materials: Brick
Notable Dates
- Major remodel year: 2022
Type & Style
- Home type: Townhouse
- Architectural style: Victorian
- Property subType: Townhouse
Interior
Appliances
- Appliances included: Microwave,Built-In Range,Dishwasher,Disposal,Dryer,Exhaust Fan,Ice Maker,Oven/Range - Gas,Refrigerator,Washer/Dryer Stacked,Water Heater,Tankless Water Heater,Gas Water Heater
- Laundry features: Dryer In Unit,Washer In Unit,Lower Level
Basement
- Has basement: Yes
- Basement: English,Front Entrance,Finished,Garage Access,Exterior Entry,Side Entrance
Bedrooms & Bathrooms
- Bedrooms: 4
- Bathrooms: 3
- Full bathrooms: 3
- Main level bathrooms: 1
- Main level bedrooms: 1
Den
- Level: Main
Features
- Dining Area,Entry Level Bedroom,Formal/Separate Dining Room,Kitchen Island,Pantry,Primary Bath(s),Recessed Lighting,Bathroom - Stall Shower,Store/Office,Upgraded Countertops,Wine Storage
- Number of fireplaces: 3
- Fireplace features: Electric,Mantel(s)
- Fireplace: Yes
- Finished area above ground: 2,111
Heating & Cooling
- Heating features: Forced Air,Natural Gas
- Cooling features: Central Air,Electric
Interior Area
- Total structure area: 2,111
- Total interior livable area: 2,111 sqft
Property
Accessibility
- Accessibility features: 2+ Access Exits,Accessible Entrance
Details
- Parcel number: 2853//2143
- Zoning: R-1
- Special condition: Standard
Features
- Levels: Two
- Stories: 2
- Pool features: None
- Patio & porch: Deck
Lot
- Features: Unknown Soil Type
Parking
- Total spaces: 1
- Parking features: Garage Faces Rear,Garage Door Opener,Inside Entrance,Oversized,Attached,On Street
- Has garage: Yes
- Attached garage spaces: 1
- Covered spaces: 1
- Has uncovered spaces: Yes