
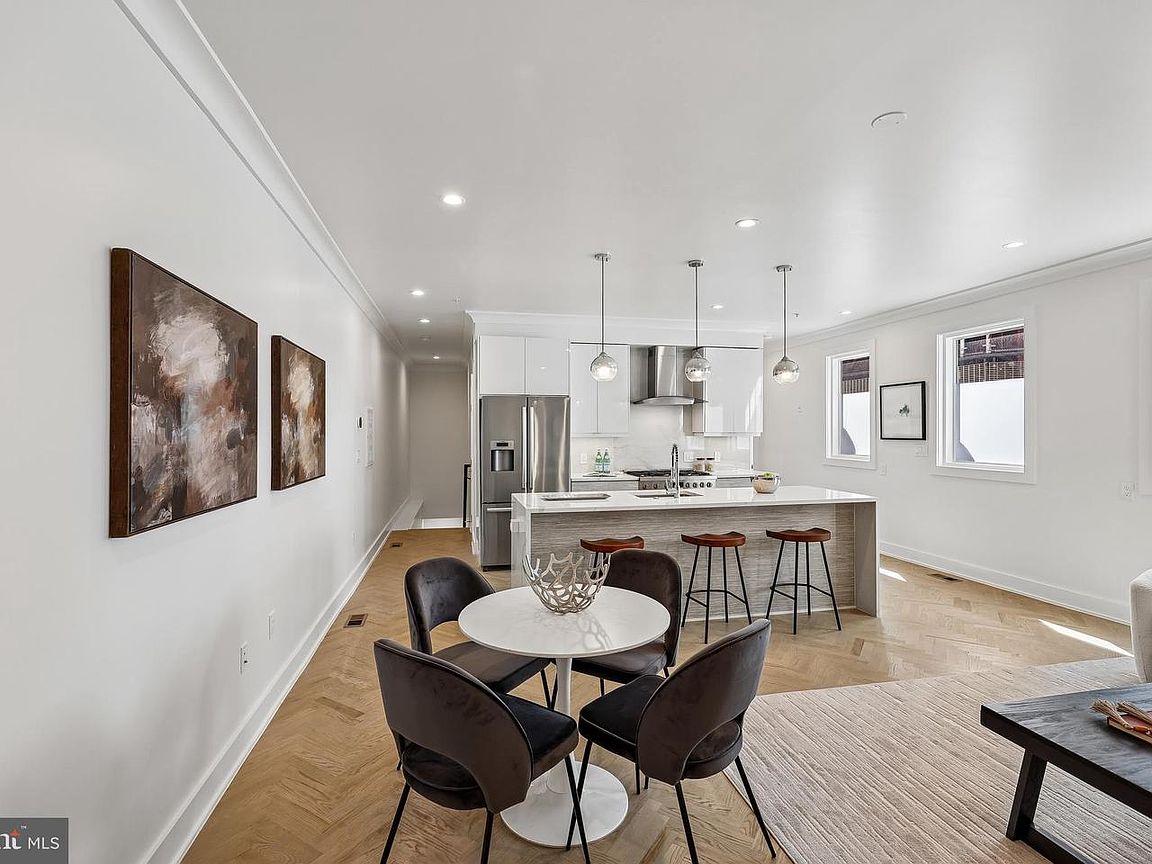


2429 Ontario Rd NW #2, Washington, DC, 20009
About This Home
NEW PRICE, INCREDIBLE VALUE FOR SPACE AND LOCATION! Flexible layout, your own parking, and low fees all in the heart of Adams Morgan! This stylish 2-level residence is in a boutique 6-unit building that was fully renovated in 2021. Bright and inviting, the sun-filled condo seamlessly blends modern finishes with thoughtful functionality, featuring soaring ceilings, wood floors, fresh paint, top-tier appliances, and an exceptional open layout. The main level includes the primary bedroom and full bath, while the lower level offers a second bedroom, an additional full bath, and an oversized den ideal for a home office, fitness studio, or guest retreat. A private patio entrance with beautiful flower boxes provides convenient access to the separately deeded parking space that conveys with the unit. Low condo fees, a generous kitchen pantry, and impeccable condition complete this move-in-ready home. With an impressive Walk Score of 97, this location is truly exceptional. Enjoy easy access to neighborhood grocery stores, restaurants, coffee shops, and everyday conveniences. Commuting is effortless with both the Red and Green Line Metro stations, as well as multiple bus routes, all within walking distance.
Getting Around
 Walker's Paradise
 Very Limited Transit
 Very Bikeable
Schools
Construction
Condition
- Property condition: Excellent
- Year built: 1914
Materials
- Construction materials: Brick
Notable Dates
- Major remodel year: 2021
Type & Style
- Home type: Condo
- Architectural style: Other
- Property subType: Condominium
Interior
Appliances
- Appliances included: Tankless Water Heater
- Laundry features: Laundry Room,In Unit
Bathroom1
- Level: Main
Bathroom2
- Level: Lower
Bedroom1
- Level: Main
Bedroom2
- Level: Lower
Bedroom3
- Level: Lower
Bedrooms & Bathrooms
- Bedrooms: 3
- Bathrooms: 2
- Full bathrooms: 2
- Main level bathrooms: 1
- Main level bedrooms: 1
Dining Room
- Level: Main
Features
- Finished area below ground: 0
- Finished area above ground: 1,430
Foyer
- Level: Main
Heating & Cooling
- Heating features: Forced Air,Electric
- Cooling features: Central Air,Electric
Interior Area
- Total structure area: 1,430
- Total interior livable area: 1,430 sqft
Kitchen
- Level: Main
Laundry
- Level: Lower
Living Room
- Level: Main
Property
Accessibility
- Accessibility features: None
Details
- Parcel number: 2566//2201
- Attached to another structure: Yes
- Zoning: RA-1
- Special condition: Standard
Features
- Levels: Two
- Stories: 2
- Pool features: None
Lot
- Features: Unknown Soil Type
- Lot size dimensions: 0.00 x 0.00
Parking
- Parking features: Assigned,Alley Access