
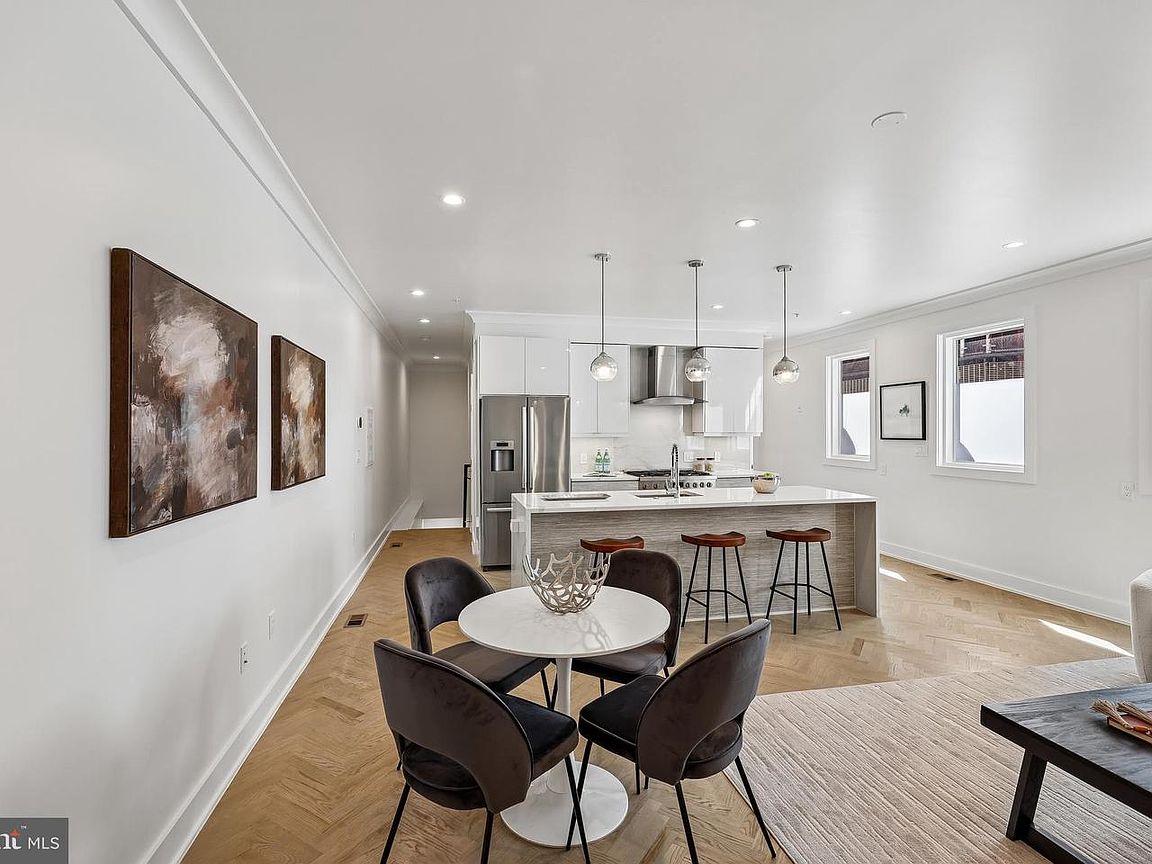


2429 Ontario Rd NW #2, Washington, DC, 20009
About This Home
NEW PRICE, INCREDIBLE VALUE FOR SPACE AND LOCATION! Flexible layout, your own parking, and low fees all in the heart of Adams Morgan! This stylish 2-level residence is in a boutique 6-unit building that was fully renovated in 2021. Bright and inviting, the sun-filled condo seamlessly blends modern finishes with thoughtful functionality, featuring soaring ceilings, wood floors, fresh paint, top-tier appliances, and an exceptional open layout. The main level includes the primary bedroom and full bath, while the lower level offers a second bedroom, an additional full bath, and an oversized den ideal for a home office, fitness studio, or guest retreat. A private patio entrance with beautiful flower boxes provides convenient access to the separately deeded parking space that conveys with the unit. Low condo fees, a generous kitchen pantry, and impeccable condition complete this move-in-ready home. With an impressive Walk Score of 97, this location is truly exceptional. Enjoy easy access to neighborhood grocery stores, restaurants, coffee shops, and everyday conveniences. Commuting is effortless with both the Red and Green Line Metro stations, as well as multiple bus routes, all within walking distance.
Getting Around
 Walker's Paradise
 Very Limited Transit
 Very Bikeable
Schools
Construction
Condition
- Property condition: Excellent
- Year built: 1914
Materials
- Construction materials: Brick
Notable Dates
- Major remodel year: 2021
Type & Style
- Home type: Condo
- Architectural style: Other
- Property subType: Condominium
Interior
Appliances
- Appliances included: Tankless Water Heater
- Laundry features: Laundry Room,In Unit
Bathroom1
- Level: Main
Bathroom2
- Level: Lower
Bedroom1
- Level: Main
Bedroom2
- Level: Lower
Bedroom3
- Level: Lower
Bedrooms & Bathrooms
- Bedrooms: 3
- Bathrooms: 2
- Full bathrooms: 2
- Main level bathrooms: 1
- Main level bedrooms: 1
Dining Room
- Level: Main
Features
- Finished area below ground: 0
- Finished area above ground: 1,430
Foyer
- Level: Main
Heating & Cooling
- Heating features: Forced Air,Electric
- Cooling features: Central Air,Electric
Interior Area
- Total structure area: 1,430
- Total interior livable area: 1,430 sqft
Kitchen
- Level: Main
Laundry
- Level: Lower
Living Room
- Level: Main
Property
Accessibility
- Accessibility features: None
Details
- Parcel number: 2566//2201
- Attached to another structure: Yes
- Zoning: RA-1
- Special condition: Standard
Features
- Levels: Two
- Stories: 2
- Pool features: None
Lot
- Features: Unknown Soil Type
- Lot size dimensions: 0.00 x 0.00
Parking
- Parking features: Assigned,Alley Access
Climate Risk is Financial Risk
Every home has a financial story beyond the listing price. Below, you’ll see the climate risks that could affect this property — and in Bills & Affordability, how those risks may influence repairs, insurance, utilities, and long-term value.
Biggest Threats for This Home
- Heat Wave

- Cold Wave

- Strong Wind

- Winter Weather

- Tsunami

How This Home’s Risks Compare
FEMA Declared Disasters Across District of Columbia Counties
Understanding the Costs
Financial advisors generally recommend spending no more than 30% of your gross household income on housing costs. In practice, many households stretch to 35% or beyond — especially in high-cost markets.
Estimated Costs Today
| Monthly | Annual | |
|---|---|---|
| Mortgage | $4,040 | $48,480 |
| Home Insurance * | $354 | $4,248 |
| Property Taxes | $499 | $5,988 |
| Electricity | $118 | $1,422 |
| Total | $5,011 | $60,132 |
Income You'd Need if You Spent...
District of Columbia FAIR Plan Programs
District of Columbia Property Insurance Facility
 Wildfire
 HailWind
How Costs Could Change Over Time
Climate risk is quickly impacting all of the major home ownership costs. Adjust the growth rates and percentage of income spent on housing below to see how your housing costs could change over the next 10 years — and what income you'd need to keep up.
Comparing Against the Market
Price Per Sq Ft
vs Other Active Listings
Avg $/sqft
vs Homes Sold Last Month
Median $/sqft
Current Market Trends
Median Price Per Square Foot
The median price per square foot of homes sold in this area each month. Compare this to this listing's price per square foot to gauge whether the home is priced in line with recent sales.
Historicals for This Listing
Zestimate History ($/sqft)
Price History
| Date | Event | Price |
|---|---|---|
| 2026-06-04 | Price change | $799,000 |
| 2026-05-15 | Listed for sale | $875,000 |
| 2023-11-06 | Listing removed | -- |
| 2021-11-05 | Sold | $815,000 |
| 2021-08-07 | Pending sale | $775,000 |
| 2021-07-23 | Listed for sale | $775,000 |
| 2021-07-23 | Listing removed | $800,000 |
| 2021-06-24 | Listed for sale | $800,000 |
| 2021-06-24 | Listing removed | $800,000 |
| 2021-06-18 | Listed for sale | $800,000 |
 View on Zillow