




1057 Leonard Ave, Muskegon, MI, 49442
3beds
2baths
1,455sqft
$319,900
$220price/sqft
$2,284/moest. monthly cost
$91,360/yrincome needed
About This Home
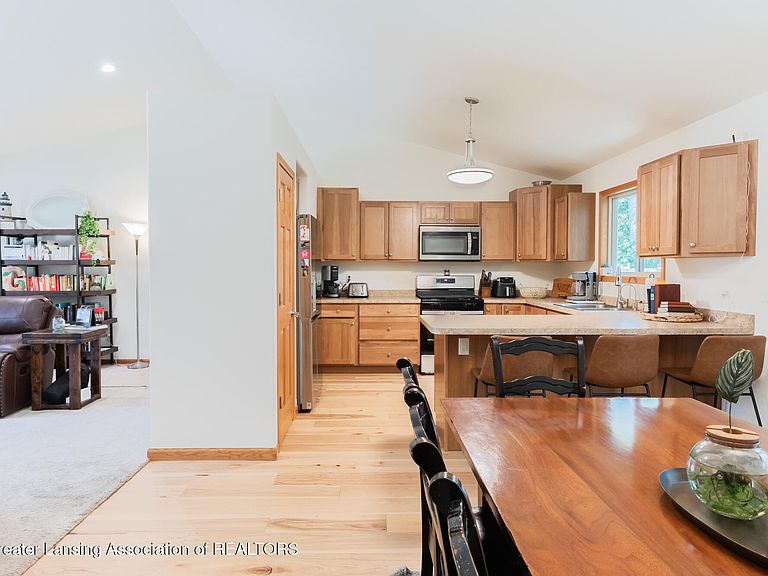
Come and check out this newer ranch in a growing community, not far from the modern Adelaide Point Marina and Lake Muskegon. This one-owner newer build has been updated to include new exterior features including a wood privacy fence, fire pit, and brick patio area in the back. This all-1st floor, 3 bedroom/2 full bathroom, open dining/kitchen area, with possibilities for more living space in the lower level makes this property a must see! Schedule your showing today!
Getting Around
16
 Car-Dependent
0
 Very Limited Transit
35
 Somewhat Bikeable
Schools
3/10
3/10
4/10
Construction
Condition
- Year built: 2022
Materials
- Foundation: Concrete Perimeter
- Roof: Shingle
- Construction materials: Vinyl Siding
Other
- Builder name: Lawrence Builders
Type & Style
- Home type: SingleFamily
- Architectural style: Ranch
- Property subType: Single Family Residence
Interior
Appliances
- Appliances included: Dishwasher,Disposal,Dryer,Free-Standing Gas Oven,Ice Maker,Microwave,Refrigerator,Washer
- Laundry features: Gas Dryer Hookup,In Basement,Laundry Closet,Laundry Room,Main Level,Washer Hookup
Basement
- Has basement: Yes
- Basement: Full,Partially Finished
Bathroom1
- Level: First
- Area: 54
Bedroom2
- Level: First
- Area: 110
Bedroom2
- Level: First
- Area: 48
Bedroom3
- Level: First
- Area: 110
Bedrooms & Bathrooms
- Bedrooms: 3
- Bathrooms: 2
- Full bathrooms: 2
Dining Room
- Level: First
- Area: 182
Features
- Ceiling Fan(s),Eat-in Kitchen,High Speed Internet,Open Floorplan,Storage,Vaulted Ceiling(s)
- Window features: Aluminum Frames,Double Pane Windows,Screens,Shutters
- Flooring: Carpet,Vinyl,Wood
- Fireplace features: None
- Finished area below ground: 0
- Finished area above ground: 1,455
Heating & Cooling
- Heating features: Forced Air
- Cooling features: Central Air
Interior Area
- Total structure area: 2,930
- Total interior livable area: 1,455 sqft
Kitchen
- Level: First
- Area: 110
Living Room
- Level: First
- Area: 252
Master Bedroom
- Level: First
- Area: 165
Property
Details
- Parcel number: 6124613000069000
- Zoning description: Zoning
- Foundation area: 1455
Features
- Levels: One
- Stories: 1
- Entry location: Front Door-Key Box
- Pool features: None
- Patio & porch: Front Porch,Patio,Rear Porch
- Exterior features: Fire Pit,Private Yard,Rain Gutters
- Spa features: None
- Fencing: Back Yard,Fenced,Full,Privacy,Wood
- Has view: Yes
- View description: None
Lot
- Lot size: 0.25 Acres
- Features: Back Yard,Front Yard
- Lot size dimensions: 100.6' x 108'
Parking
- Total spaces: 2
- Parking features: Additional Parking,Driveway,Garage,Garage Door Opener,Garage Faces Front,Inside Entrance,Secured,Side By Side
- Has garage: Yes
- Attached garage spaces: 2
- Covered spaces: 2
- Has uncovered spaces: Yes