


1068 Sea Bourne Way, Sunset Beach, NC, 28468
About This Home
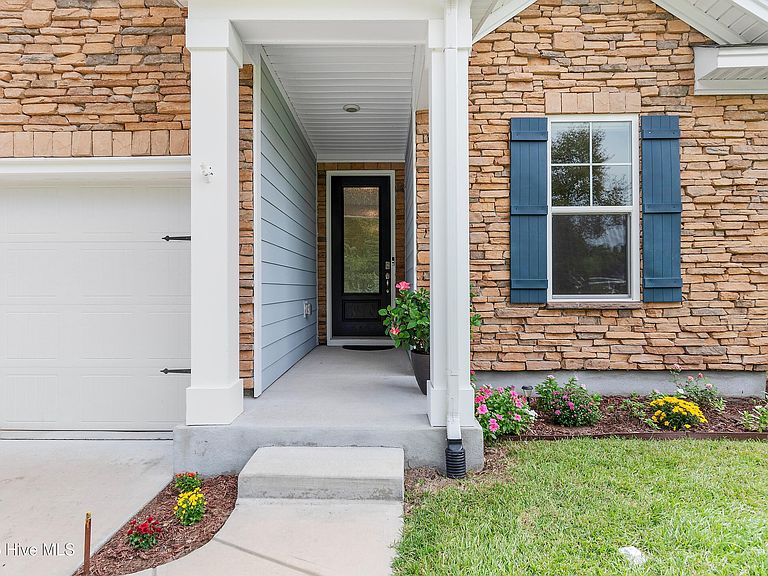
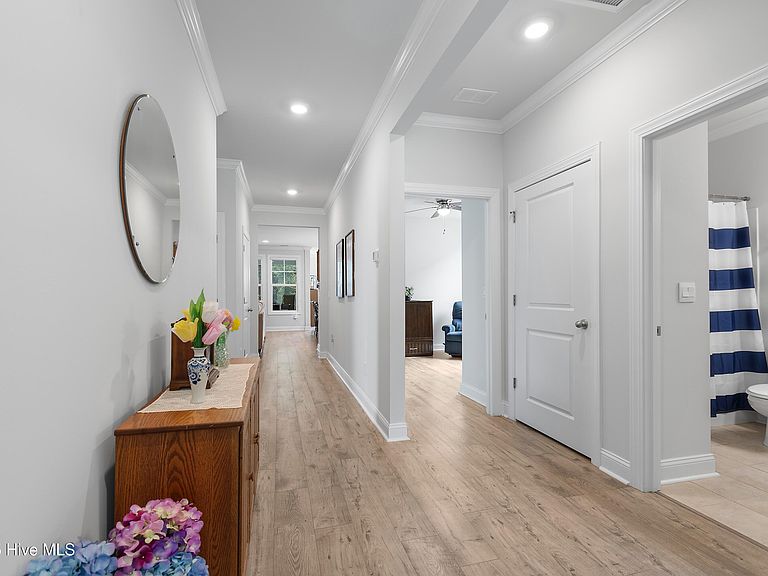
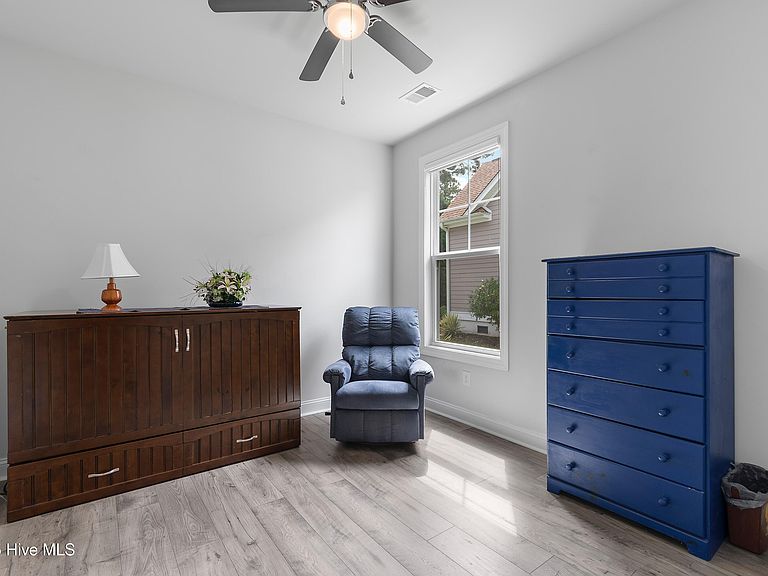
This is your lucky day! Welcome to the charming neighborhood of Cape Side in Sunset Beach, with beautiful custom homes, a wonderfully convenient location and low HOA dues. This lovingly cared for home is ready for a new set of owners. With its open floor plan, generous kitchen with upgraded cabinetry, pantry, and quartz counters, high-end laminate flooring throughout the first floor, high ceilings, fenced yard, and three-car garage, this home is sure to please. Five bedrooms and four bathrooms means there is plenty of room for visitors and even a home office in addition. The upstairs would serve as a wonderful suite for guests as the bedroom has an adjacent bathroom and the bonus room is suitable for a separate sitting or living area. There is more than ample storage in this home, with ten closets and additional walk-in storage accessible from the bonus room. The main floor living area boasts very comfortable space and would easily accommodate a generous amount of furniture. The sizable screened porch and enlarged patio offer very pleasant outdoor space as well. These conscientious owners have done some very nice ''extras'' already for you, such as tile backsplash in the kitchen, extra outlets in the garage, irrigation, and custom roller shades in all windows. The location of this home is absolutely fantastic, nestled in the quaint town of Sunset Beach, approximately 10 minutes from the beach and a stone's throw from the town area of Calabash, with its seafood restaurants and shopping. There are several options for grocery stores, pharmacies, dining, and health care as well. Recreational opportunities in this area abound, with ten golf courses within less than 10 minutes, three nearby beaches, the ICW for fishing, boating or kayaking, and a large park nearby with plenty of tennis and pickleball courts, dog parks, and sporting fields. What are you waiting for? Schedule your showing today!
Getting Around
 Car-Dependent
 Very Limited Transit
 Somewhat Bikeable
Schools
Construction
Condition
- Year built: 2021
Materials
- Foundation: Slab
- Roof: Architectural Shingle
- Construction materials: Stone,Fiber Cement,Wood Frame
Type & Style
- Home type: SingleFamily
- Property subType: Single Family Residence
Interior
Appliances
- Appliances included: Built-In Microwave,Range,Disposal,Dishwasher,ENERGY STAR Qualified Appliances
- Laundry features: Laundry Room
Basement
- Basement: None
Bathroom1
- Level: First
Bathroom2
- Level: First
Bathroom3
- Level: First
Bathroom4
- Level: Second
Bedroom1
- Level: First
Bedroom2
- Level: First
Bedroom3
- Level: Second
Bedrooms & Bathrooms
- Bedrooms: 5
- Bathrooms: 4
- Full bathrooms: 4
Bonus Room
- Level: Second
Dining Room
- Level: First
Features
- Walk-in Closet(s),Tray Ceiling(s),High Ceilings,Kitchen Island,Ceiling Fan(s),Pantry,Walk-in Shower,Blinds/Shades,Walk-In Closet(s)
- Flooring: Carpet,Laminate,Tile
- Attic: Walk-In
Heating & Cooling
- Heating features: Heat Pump,Electric,Forced Air
- Cooling features: Central Air,Heat Pump
Interior Area
- Total structure area: 2,852
- Total interior livable area: 2,852 sqft
Kitchen
- Level: First
Laundry
- Level: First
Living Room
- Level: First
Master Bedroom
- Level: First
Property
Accessibility
- Accessibility features: None
Details
- Parcel number: 241eb066
- Zoning: Sb-Mr-3
- Special condition: Standard
Features
- Levels: Two
- Stories: 2
- Pool features: Pool/Spa Combo
- Patio & porch: Covered,Patio,Porch
- Exterior features: Irrigation System
- Fencing: Back Yard
- Has view: Yes
- View description: See Remarks
- Waterfront features: None
- Frontage type: See Remarks
- Living area range: 2800 - 2999
Lot
- Lot size: 9,147 sqft
- Lot size dimensions: 75 x 125 x 75 x 125
Parking
- Total spaces: 5
- Parking features: Garage Faces Front,Attached,Garage Door Opener,Off Street,On Site
- Has garage: Yes
- Attached garage spaces: 3
- Covered spaces: 3
- Has uncovered spaces: Yes
- Uncovered spaces: 2
Climate Risk is Financial Risk
Every home has a financial story beyond the listing price. Below, you’ll see the climate risks that could affect this property — and in Bills & Affordability, how those risks may influence repairs, insurance, utilities, and long-term value.
Biggest Threats for This Home
- Hurricane

- Ice Storm

- Lightning

- Tornado

- Winter Weather

- Cold Wave

- Earthquake

- Heat Wave

- Inland Flooding

- Strong Wind

How This Home’s Risks Compare
FEMA Declared Disasters in Brunswick County and North Carolina
Understanding the Costs
Financial advisors generally recommend spending no more than 30% of your gross household income on housing costs. In practice, many households stretch to 35% or beyond — especially in high-cost markets.
Estimated Costs Today
| Monthly | Annual | |
|---|---|---|
| Mortgage | $2,674 | $32,088 |
| Home Insurance * | $109 | $1,308 |
| Property Taxes | $255 | $3,060 |
| Electricity | $265 | $3,187 |
| Total | $3,303 | $39,636 |
Income You'd Need if You Spent...
North Carolina FAIR Plan Programs


How Costs Could Change Over Time
Climate risk is quickly impacting all of the major home ownership costs. Adjust the growth rates and percentage of income spent on housing below to see how your housing costs could change over the next 10 years — and what income you'd need to keep up.
Comparing Against the Market
Price Per Sq Ft
vs Other Active Listings
Avg $/sqft
vs Homes Sold Last Month
Median $/sqft
Current Market Trends
Median Price Per Square Foot
The median price per square foot of homes sold in this area each month. Compare this to this listing's price per square foot to gauge whether the home is priced in line with recent sales.
Historicals for This Listing
Zestimate History ($/sqft)
Price History
| Date | Event | Price |
|---|---|---|
| 2026-04-28 | Price change | $564,900 |
| 2026-02-03 | Price change | $584,900 |
| 2025-11-11 | Price change | $599,900 |
| 2025-10-03 | Price change | $606,900 |
| 2025-09-11 | Listed for sale | $614,900 |
| 2021-12-30 | Sold | $449,500 |
| 2021-02-10 | Sold | $45,000 |
 View on Zillow