
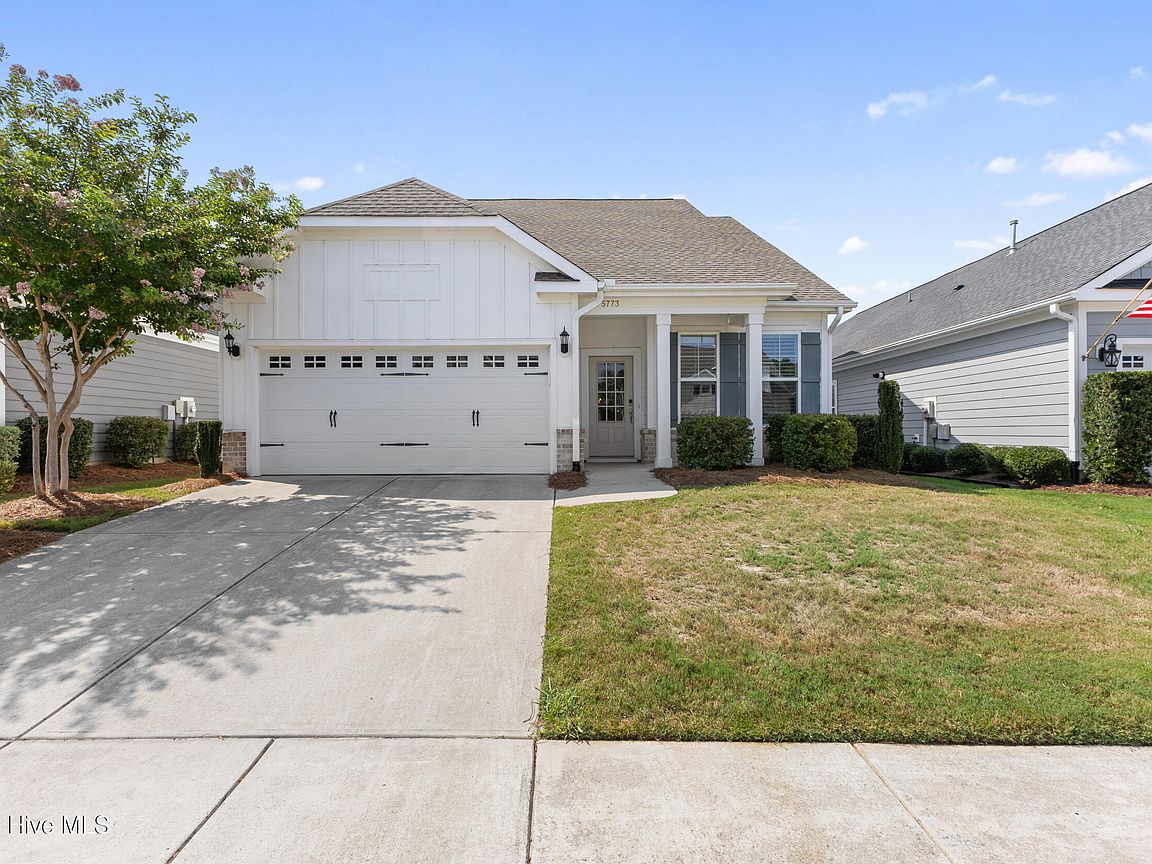


5773 Park West Circle, Leland, NC, 28451
About This Home
Built in 2019 and tucked within the Park West section of Brunswick Forest, this meticulously maintained home is one that simply feels welcoming from the moment you arrive. Warm engineered hardwood floors, coastal-inspired paint colors, and classic judge's paneling run throughout the main living areas, while a flexible floor plan offers space that adapts to your life. The living room is anchored by a cozy gas-log fireplace, while a charming built-in doggy closet adds a fun touch that pet lovers will appreciate. The kitchen features stainless steel appliances (including a gas range), a custom tile backsplash, under-cabinet lighting, a corner pantry, and a large island with seating that overlooks the dining area. The first-floor primary suite has tray ceilings, a spacious walk-in closet, and an ensuite bathroom complete with dual vanities and a walk-in shower. A second bedroom, full bathroom, and conveniently located laundry room round out the main level. Upstairs, guests will enjoy their own private suite with a full bathroom, while the oversized bonus room (unpermitted room currently serving as a fourth bedroom) offera endless flexibility for a home office, hobby room, fitness space, or extra sleeping quarters. Out back, unwind on the generous patio overlooking natural shrubbery. ife in Brunswick Forest is about more than just the home. Residents enjoy over 100 miles of scenic walking and biking trails, three saltwater pools, a state-of-the-art fitness and wellness center, indoor and outdoor pickleball and tennis courts, and a dedicated indoor pickleball facility. Spend afternoons launching a kayak on Town Creek, exploring pet-friendly parks, relaxing at the tropical-style Reflections pool complex, or teeing off at Cape Fear National Golf Course. With shopping, dining, and everyday conveniences just minutes away at The Villages Town Center, this is a community designed to make every day feel like a getaway.
Getting Around
 Car-Dependent
 Very Limited Transit
 Somewhat Bikeable
Schools
Construction
Condition
- Year built: 2019
Materials
- Foundation: Slab
- Roof: Architectural Shingle
- Construction materials: Fiber Cement,Wood Frame
Type & Style
- Home type: SingleFamily
- Property subType: Single Family Residence
Interior
Appliances
- Appliances included: Gas Oven,Built-In Microwave,Double Oven,Disposal,Dishwasher,Tankless Water Heater
- Laundry features: Laundry Room
Bedroom2
- Level: First
Bedroom3
- Level: Second
Bedroom4
- Level: Second
Bedrooms & Bathrooms
- Bedrooms: 3
- Bathrooms: 3
- Full bathrooms: 3
Dining Room
- Level: First
Features
- Master Downstairs,Walk-in Closet(s),Tray Ceiling(s),High Ceilings,Entrance Foyer,Solid Surface,Ceiling Fan(s),Pantry,Walk-in Shower,Gas Log,Walk-In Closet(s)
- Window features: Thermal Windows
- Flooring: Carpet,Vinyl
- Fireplace features: Gas Log
- Fireplace: Yes
- Attic: Pull Down Stairs
Heating & Cooling
- Heating features: Electric,Heat Pump,Natural Gas
- Cooling features: Central Air
Interior Area
- Total structure area: 2,020
- Total interior livable area: 2,020 sqft
Kitchen
- Level: First
Laundry
- Level: First
Living Room
- Level: First
Master Bedroom
- Level: First
Property
Details
- Parcel number: 071bb007
- Zoning: Le-Pud
- Special condition: Standard
Features
- Levels: One and One Half
- Patio & porch: Patio,Porch
- Fencing: None
- Has view: Yes
- View description: None
- Frontage type: See Remarks
- Living area range: 2000 - 2199
Lot
- Lot size: 4,792 sqft
- Lot size dimensions: 50 x 110 x 42 x 110
Parking
- Total spaces: 2
- Parking features: Garage Door Opener,Off Street,Paved,Garage
- Has garage: Yes
- Attached garage spaces: 2
- Covered spaces: 2
Climate Risk is Financial Risk
Every home has a financial story beyond the listing price. Below, you’ll see the climate risks that could affect this property — and in Bills & Affordability, how those risks may influence repairs, insurance, utilities, and long-term value.
Biggest Threats for This Home
- Hurricane

- Winter Weather

- Coastal Flooding

- Lightning

- Tornado

- Wildfire

- Tsunami

How This Home’s Risks Compare
FEMA Declared Disasters in Brunswick County and North Carolina
Understanding the Costs
Financial advisors generally recommend spending no more than 30% of your gross household income on housing costs. In practice, many households stretch to 35% or beyond — especially in high-cost markets.
Estimated Costs Today
| Monthly | Annual | |
|---|---|---|
| Mortgage | $2,401 | $28,812 |
| Home Insurance * | $169 | $2,028 |
| Property Taxes | $415 | $4,980 |
| Electricity | $200 | $2,405 |
| Total | $3,185 | $38,220 |
Income You'd Need if You Spent...
North Carolina FAIR Plan Programs


How Costs Could Change Over Time
Climate risk is quickly impacting all of the major home ownership costs. Adjust the growth rates and percentage of income spent on housing below to see how your housing costs could change over the next 10 years — and what income you'd need to keep up.
Comparing Against the Market
Price Per Sq Ft
vs Other Active Listings
Avg $/sqft
vs Homes Sold Last Month
Median $/sqft
Current Market Trends
Median Price Per Square Foot
The median price per square foot of homes sold in this area each month. Compare this to this listing's price per square foot to gauge whether the home is priced in line with recent sales.
Historicals for This Listing
Zestimate History ($/sqft)
Price History
| Date | Event | Price |
|---|---|---|
| 2026-07-09 | Listed for sale | $475,000 |
| 2020-11-09 | Sold | $300,000 |
 View on Zillow