



6635 NE 9th Ct, Des Moines, IA, 50313
About This Home
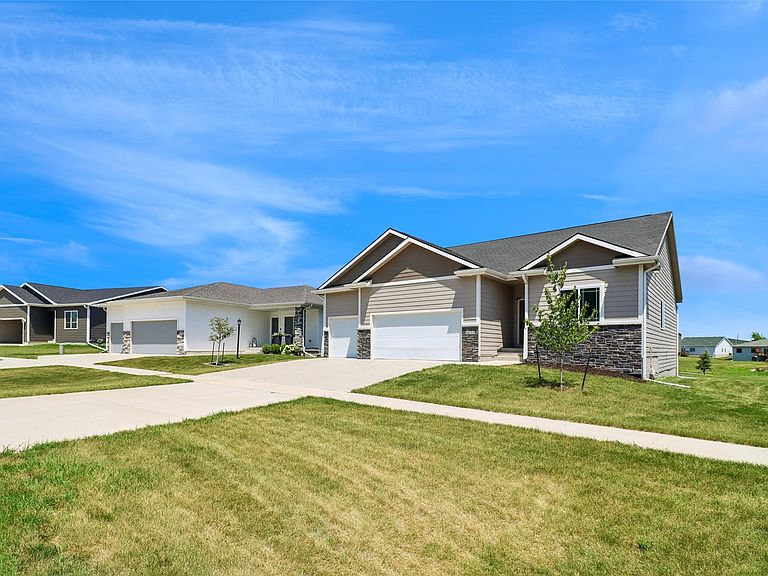
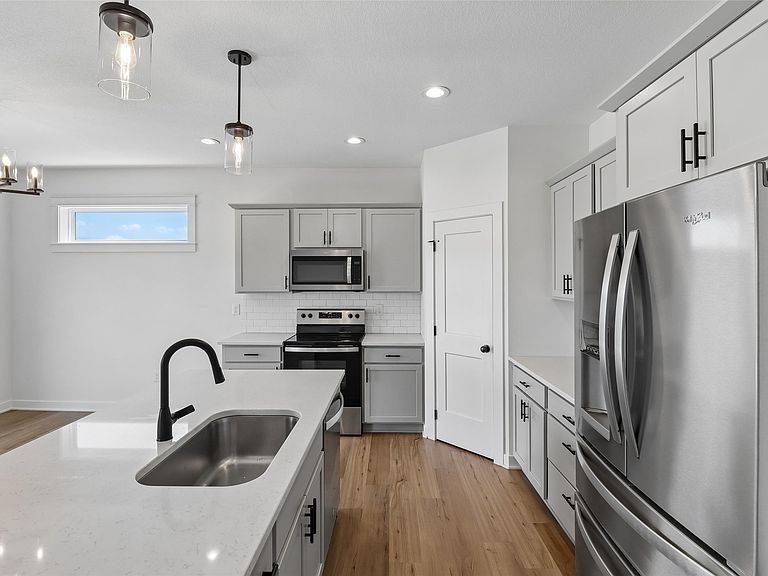
Welcome to golf course living at Woodland Hills. Enjoy beautiful views of the course and pond from your large picture window. Close to I80, I35 and everything you need 5 minutes away from Ankeny. This in unincorporated Polk County which allows for lower property taxes. Will drop even lower with homestead exemption. Stunning full stone corner gas fireplace with TV shelf, 9 foot ceilings, cool gray cabinets with off white quartz counters, all black hardware, stained locker, LVP in common areas, walk in tiled shower and double vanity in primary bedroom. Spacious laundry area with quick access from bedroom or main area. Lower level is very bright with daylight windows, wet bar, space for full fridge, extra bedroom, bath and plenty of storage. Exterior features stone accent and durable painted cement board. 12x12 deck with steps to yard. Low Low taxes. $5130 per year and will drop once homestead exemption is filed. Contract terms available. Call Steve to discuss.
Getting Around
 Car-Dependent
 No Nearby Transit
 Somewhat Bikeable
Schools
Construction
Condition
- Property condition: Resale
- Year built: 2023
Materials
- Foundation: Poured
- Roof: Asphalt,Shingle
- Construction materials: Stone
Other
- Builder name: S & L Properties
Type & Style
- Home type: SingleFamily
- Architectural style: Ranch,Traditional
- Property subType: Single Family Residence
Interior
Appliances
- Appliances included: Dishwasher,Microwave,Refrigerator,Stove
- Laundry features: Main Level
Basement
- Has basement: Yes
- Basement: Daylight
Bedrooms & Bathrooms
- Bedrooms: 4
- Bathrooms: 3
- Full bathrooms: 3
- Main level bedrooms: 3
Features
- Dining Area,Eat-in Kitchen
- Number of fireplaces: 1
- Fireplace: Yes
- Finished area below ground: 756
Heating & Cooling
- Heating features: Gas,Natural Gas
- Cooling features: Central Air
Interior Area
- Total structure area: 1,510
- Total interior livable area: 1,510 sqft
Property
Details
- Parcel number: 27002464804026
- Zoning: R
Features
- Stories: 1
Lot
- Lot size: 9,191 sqft
- Features: Rectangular Lot
Parking
- Total spaces: 3
- Parking features: Attached,Garage,Three Car Garage
- Has garage: Yes
- Attached garage spaces: 3
- Covered spaces: 3