


908 Dee St SE, Bondurant, IA, 50035
About This Home
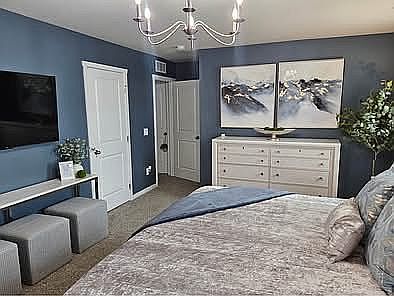
D.R. Horton, America's Builder, presents the Bellhaven. Take advantage of our LOW interest rate through DHI Mortgage! Zero down financing is available if you qualify as well with VA or USDA. D.R. Horton, America's Builder, presents the Bellhaven. This beautiful open concept 2-story home has 4 large Bedrooms & 2.5 Bathrooms. Upon entering the Bellhaven you'll find a spacious Study perfect for an office space. As you make your way through the Foyer, you'll find a spacious and cozy Great Room complete with a fireplace. The Gourmet Kitchen with included Quartz countertops is perfect for entertaining with its Oversized Island overlooking the Dining and Living areas. Heading up to the second level, you'll find the oversized Primary Bedroom featuring an ensuite bathroom and TWO large walk-in closets. The additional 3 Bedrooms, full Bathroom, and Laundry Room round out the rest of the upper level! All D.R. Horton Iowa homes include our America's Smart Home? Technology and comes with an industry-leading suite of smart home products. Video doorbell, garage door control, lighting, door lock, thermostat, and voice - all controlled through one convenient app! Also included are DEAKO® decorative plug-n-play light switches with smart switch capability. This home is currently under construction. Photos may be similar but not necessarily of subject property, including interior and exterior colors, finishes and appliances.
Getting Around
 Car-Dependent
 Very Limited Transit
 Somewhat Bikeable
Schools
Construction
Condition
- Year built: 2023
Materials
- Foundation: Concrete
- Roof: Asphalt
Type & Style
- Home type: SingleFamily
- Architectural style: Conventional
Interior
Appliances
- Appliances included: Dishwasher,Garbage disposal,Microwave,Range / Oven,Refrigerator
Basement
- Basement: Unfinished
Bedrooms & Bathrooms
- Bedrooms: 4
- Bathrooms: 3
- Full bathrooms: 2
- 1/2 bathrooms: 1
Features
- Flooring: Carpet,Linoleum / Vinyl
Heating & Cooling
- Heating features: Forced air
- Cooling features: Central
Interior Area
- Total interior livable area: 2,053 sqft
Property
Details
- Parcel number: 23100222865031
Features
- Exterior features: Stone,Vinyl
- Has view: Yes
- View description: City
Lot
- Lot size: 8,145 sqft
Parking
- Total spaces: 3
- Parking features: Garage - Attached