


938 Ballpark Rd, Mount Ida, AR, 71957
About This Home
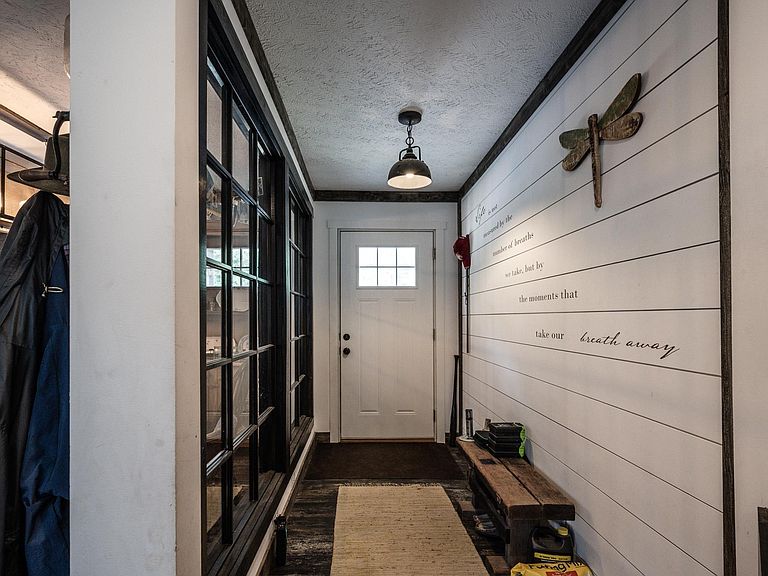
Nestled on just over 17 picturesque acres in Mount Ida, Arkansas, this property offers the perfect blend of rolling pastureland, mature shade trees, & a peaceful creek that winds through the landscape. Whether you're dreaming of a hobby farm, horses, or simply enjoying the privacy & beauty of country living, this property is ready to make those dreams a reality. The property features a barn with two stalls, a tack room, & a separate storage room, while the gently rolling terrain provides plenty of room to roam. Inside, you'll find a thoughtfully designed home filled with natural light. A unique entryway creates a warm welcome, leading into an open-concept living area. The spacious kitchen features a movable island, offering flexibility for meal prep & gatherings. Off the primary suite is a rustic-inspired bathroom & walk-in closet. Oversized laundry room with extra storage. This property offers the tranquility of rural living just minutes from Mount Ida's outdoor recreation, crystal mining, Lake Ouachita & the Ouachita National Forest. Just over a mile to the Police Station, Fairgrounds & Elementary School. Less than 2 miles to the grocery store, bank & more!
Getting Around
 Car-Dependent
 Very Limited Transit
 Somewhat Bikeable
Schools
Construction
Condition
- Year built: 2020
Materials
- Foundation: Crawl Space
- Roof: Shingle
Type & Style
- Home type: MobileManufactured
- Property subType: Mobile Home
Interior
Appliances
- Appliances included: Free-Standing Range,Electric Range,Dishwasher,Refrigerator,Plumbed For Ice Maker,Electric Water Heater
- Laundry features: Washer Hookup,Electric Dryer Hookup,Laundry Room
Basement
- Basement: None
Bedrooms & Bathrooms
- Bedrooms: 3
- Bathrooms: 2
- Full bathrooms: 2
Dining Room
- Features: Kitchen/Dining Combo,Breakfast Bar
Features
- Walk-In Closet(s),Ceiling Fan(s),Walk-in Shower,Breakfast Bar,Wireless Access Point,Kit Counter-Formica,Pantry,Sheet Rock,Sheet Rock Ceiling,Primary Bedroom/Main Lv
- Door features: Insulated Doors
- Window features: Window Treatments,Insulated Windows
- Flooring: Laminate
- Fireplace features: None
Heating & Cooling
- Heating features: Electric
- Cooling features: Electric
Interior Area
- Total structure area: 1,800
- Total interior livable area: 1,800 sqft
Property
Details
- Parcel number: 00103006000 & 00103003001
Features
- Levels: One
- Stories: 1
- Patio & porch: Porch
- Fencing: Partial
- On waterfront: Yes
- Waterfront features: Creek
- Horses can be raised: Yes
Lot
- Lot size: 17.70 Acres
- Features: Sloped,Rural Property,Wooded,Cleared
Parking
- Total spaces: 3
- Parking features: Three Car