



10302 Rocking H Rd, Salado, TX, 76571
About This Home
Escape to your own private retreat on 10+ heavily-wooded acres in the highly sought-after Salado ISD. Conveniently located with an easy drive to Salado, Temple, Killeen, and Georgetown, this property offers the perfect balance of privacy and accessibility. The home features 3 bedrooms, 2 bathrooms, and 2 dining areas, with a warm and inviting living room highlighted by a fireplace and built-in bookshelves. The primary suite is located downstairs, while two additional bedrooms and a full bath are upstairs, providing a functional layout for family or guests. Enjoy peaceful views from the private front and back yards, surrounded by mature trees that create a secluded setting. A two-car garage completes the home. If you’re looking for room to spread out, abundant privacy, and the beauty of country living with nearby city conveniences, this property is a must-see.
Getting Around
 Car-Dependent
 Very Limited Transit
 Somewhat Bikeable
Schools
Construction
Condition
- Property condition: Resale
- Year built: 1994
Materials
- Foundation: Slab
- Roof: Composition,Shingle
- Construction materials: Frame,Masonry
Type & Style
- Home type: SingleFamily
- Architectural style: Traditional
- Property subType: Single Family Residence
Interior
Appliances
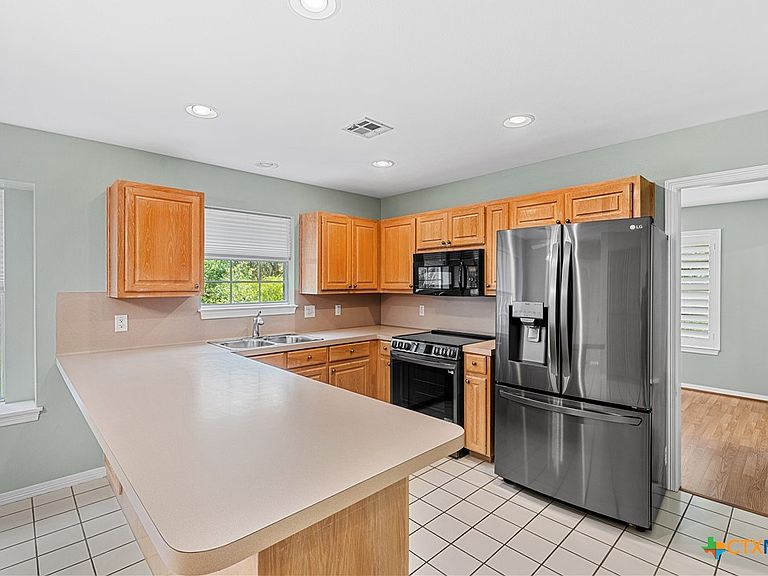
- Appliances included: Dryer,Dishwasher,Electric Range,Refrigerator,Washer,Microwave,Range
- Laundry features: Washer Hookup,Electric Dryer Hookup,Laundry in Utility Room,Lower Level,Laundry Room
Bedrooms & Bathrooms
- Bedrooms: 3
- Bathrooms: 2
- Full bathrooms: 2
Features
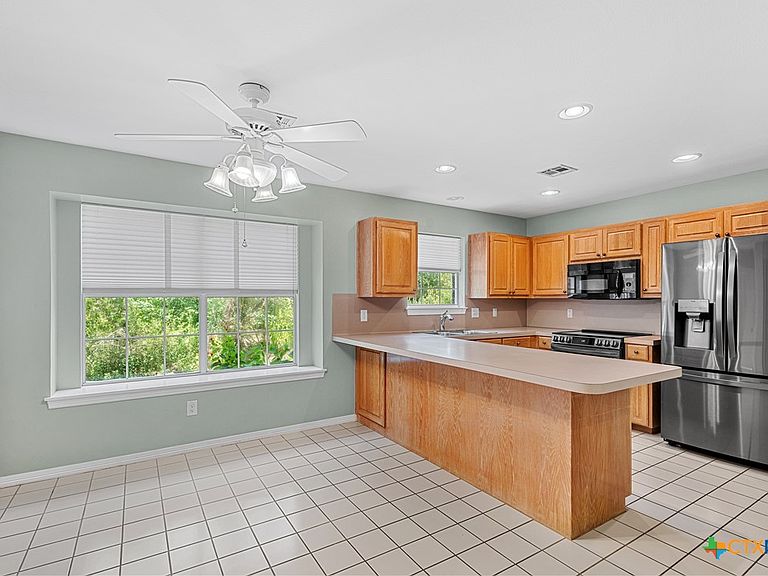
- Bookcases,Ceiling Fan(s),Crown Molding,Dining Area,Coffered Ceiling(s),Separate/Formal Dining Room,Laminate Counters,Primary Downstairs,Main Level Primary,Split Bedrooms,Tub Shower,Breakfast Bar
- Window features: Plantation Shutters
- Flooring: Laminate,Tile
- Fireplace features: Family Room
- Fireplace: Yes
- Attic: Access Only
Heating & Cooling
- Heating features: Electric
- Cooling features: Central Air,Electric,1 Unit
Interior Area
- Total interior livable area: 2,075 sqft
Property
Details
- Parcel number: 31891
Features
- Levels: Two
- Stories: 2
- Pool features: None
- Patio & porch: Covered,Deck,Porch
- Exterior features: Deck,Porch,Private Yard
- Fencing: Partial
- Has view: Yes
- View description: None
- Waterbody name: None
- Residential vegetation: Heavily Wooded
Lot
- Lot size: 10.29 Acres
Parking
- Total spaces: 2
- Parking features: Garage
- Has garage: Yes
- Attached garage spaces: 2
- Covered spaces: 2