


7316 Caladium Dr, Temple, TX, 76502
About This Home
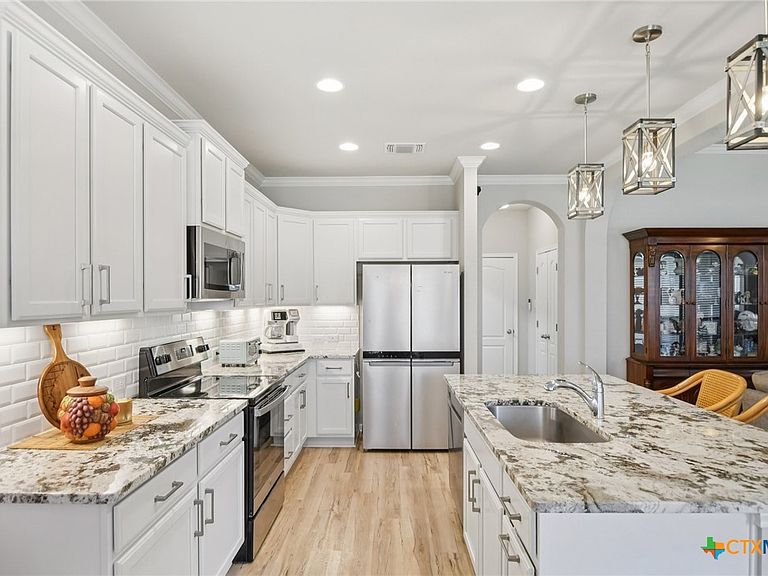
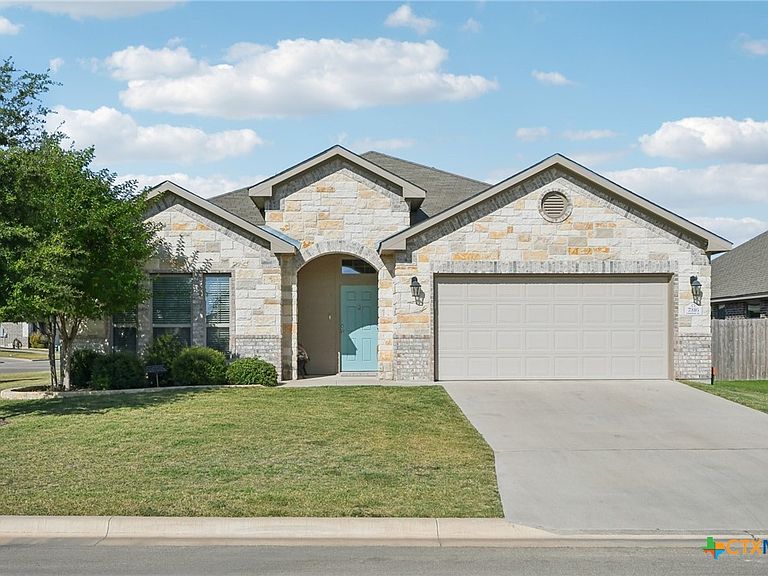
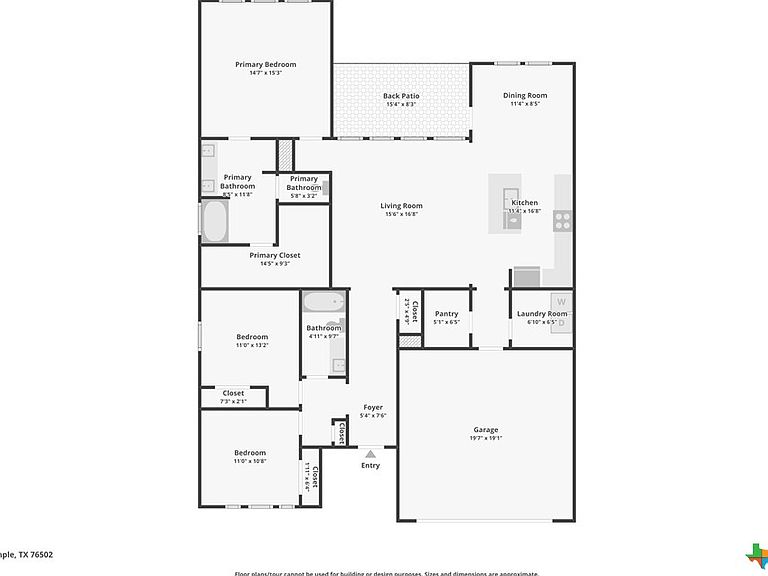
SELLER OFFERING A 2/1 BUY DOWN WITH FULL PRICE OFFER USING OUR PREFERRED LENDER. SAVE OVER $400 A MONTH ON YOUR MORTGAGE PAYMENT!! Beautifully taken care of, previous model home on a corner lot!! All the upgrades you could want are in this spacious home. Better than new! Enjoy solar panels, surround sound speakers, whole house surge protection, beautiful vinyl floors throughout, heated/cooled garage and covered patio. The spacious open plan living is crowned with a stunning kitchen, large pantry, large island and beautiful granite counters. In your private primary bedroom, you have a wall of windows, walk in closets and amazing spa like bathroom with double vanities and separate garden tub. Outside the covered patio is shaded in the afternoon for your enjoyment! All this for less than new! Don't miss out on this one. Ask us for the 3D walk thru video
Getting Around
 Car-Dependent
 Very Limited Transit
 Somewhat Bikeable
Schools
Construction
Condition
- Property condition: Resale
- Year built: 2020
Materials
- Foundation: Slab
- Roof: Composition,Shingle
- Construction materials: Masonry
Type & Style
- Home type: SingleFamily
- Architectural style: Traditional
- Property subType: Single Family Residence
Interior
Appliances
- Appliances included: Dishwasher,Electric Range,Microwave
- Laundry features: Laundry Room
Bedrooms & Bathrooms
- Bedrooms: 3
- Bathrooms: 2
- Full bathrooms: 2
Features
- All Bedrooms Down,Tray Ceiling(s),Ceiling Fan(s),Double Vanity,Eat-in Kitchen,Primary Downstairs,Main Level Primary,Open Floorplan,Recessed Lighting,Split Bedrooms,See Remarks,Separate Shower,Walk-In Closet(s),Wired for Sound,Breakfast Area,Granite Counters,Kitchen Island,Kitchen/Family Room Combo,Kitchen/Dining Combo,Pantry,Walk-In Pantry
- Flooring: Vinyl
- Fireplace features: None
- Attic: Other,See Remarks
Heating & Cooling
- Heating features: Solar
- Cooling features: 1 Unit
Interior Area
- Total interior livable area: 2,141 sqft
Property
Details
- Parcel number: 490943
Features
- Levels: One
- Stories: 1
- Pool features: Community,None
- Patio & porch: Covered,Patio
- Exterior features: Covered Patio
- Fencing: Wood
- Has view: Yes
- View description: None
- Waterbody name: None
Lot
- Lot size: 7,710 sqft
Parking
- Total spaces: 2
- Parking features: Garage
- Has garage: Yes
- Attached garage spaces: 2
- Covered spaces: 2