




25 Falstone Dr, Little Rock, AR, 72223
About This Home
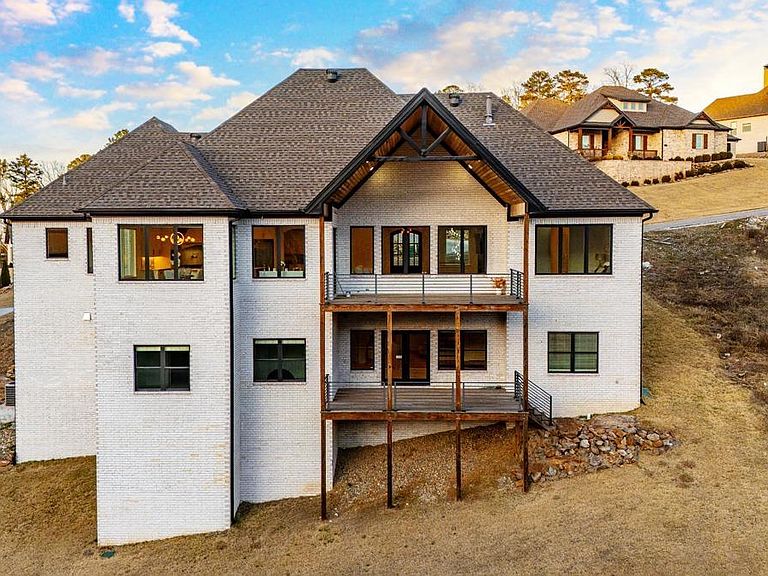
Experience elevated living in the exclusive Falstone subdivision of Chenal Valley. This pristine 5-bedroom, 3.5-bath home offers the feel of new construction and one of the most picturesque backdrops in West Little Rock. Nestled against a wooded mountain, the property showcases sweeping panoramic views from two spacious decks—ideal for entertaining or unwinding in total privacy. Inside, the thoughtfully designed open-concept layout features a gourmet kitchen that will impress any chef, seamlessly flowing into the main living areas for effortless gatherings. The main level boasts a luxurious primary suite, a custom-designed laundry room, and a generous three-car garage for added convenience. The lower level provides four oversized bedrooms, a large secondary living space, and a flexible bonus room perfect for a media room, home gym, or playroom. This exceptional home combines modern comfort with stunning natural surroundings in one of Chenal Valley’s most desirable neighborhoods. A rare opportunity you don’t want to miss.
Getting Around
 Car-Dependent
 No Nearby Transit
 Somewhat Bikeable
Schools
Construction
Condition
- Year built: 2022
Materials
- Foundation: Slab
- Roof: Shingle
- Construction materials: Brick
Type & Style
- Home type: SingleFamily
- Architectural style: Traditional
- Property subType: Single Family Residence
Interior
Appliances
- Appliances included: Free-Standing Range,Double Oven,Microwave,Gas Range,Dishwasher,Disposal,Refrigerator,Plumbed For Ice Maker,Convection Oven,Gas Water Heater,Tankless Water Heater
- Laundry features: Washer Hookup,Electric Dryer Hookup,Laundry Room
Bedrooms & Bathrooms
- Bedrooms: 5
- Bathrooms: 4
- Full bathrooms: 3
- 1/2 bathrooms: 1
Dining Room
- Features: Eat-in Kitchen,Kitchen/Dining Combo,Breakfast Bar
Features
- Walk-In Closet(s),Built-in Features,Ceiling Fan(s),Walk-in Shower,Kit Counter-Quartz,Pantry,Sheet Rock,Primary Bedroom/Main Lv,Primary Bedroom Apart,4 Bedrooms Same Level
- Door features: Insulated Doors
- Window features: Window Treatments,Insulated Windows,Low Emissivity Windows
- Flooring: Carpet,Wood,Tile
- Fireplace features: Gas Starter,Gas Logs Present,Gas Log
- Fireplace: Yes
Heating & Cooling
- Heating features: Natural Gas,Zoned
- Cooling features: Electric
Interior Area
- Total structure area: 4,435
- Total interior livable area: 4,435 sqft
Property
Details
- Parcel number: 53L0250503100
- Other equipment: Home Theater
Features
- Levels: Two
- Stories: 2
- Patio & porch: Deck
- Exterior features: Rain Gutters
- Has view: Yes
- View description: Mountain(s),Vista View
Lot
- Lot size: 0.42 Acres
- Features: Sloped,Level,Subdivided,Sloped Down
Parking
- Total spaces: 3
- Parking features: Garage,Three Car,Garage Door Opener
- Has garage: Yes