
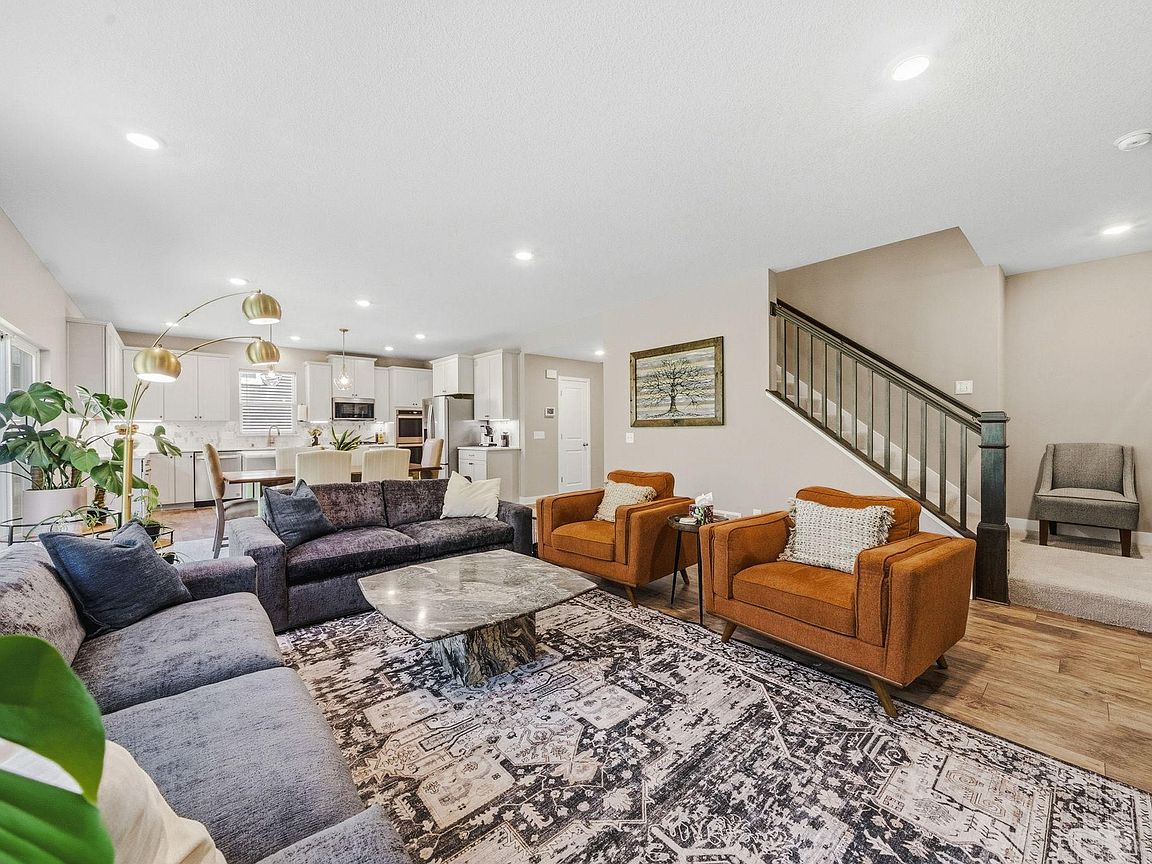


14213 Dallas Ln N, Dayton, MN, 55327
About This Home
Walk in and you feel it right away — this isn't a standard new build. The owners invested in everything builders usually leave on the table: zoned heating and cooling for upstairs and down, whole-home water filtration, central vacuum, a butler's pantry that makes hosting effortless, and a heated three-car garage that changes how you feel about January. Five bedrooms and three baths unfold across 3,003 finished square feet, with a main-level guest bedroom for easy one-level living. Your Primary Bedroom? It's a dream. Dual Walk-in closets, ensuite with a soaking tub, separate shower and dual sinks. Mornings start in a kitchen built to gather around the large center island; evenings wind down with the whole household having room to spread out. Downstairs, a roughed-in lower level waits with plumbing and layout ready — finish it your way or keep it as wide-open play space until you do. Then there's the backyard: mature trees, open space, no neighbors' windows looking in — the private retreat new construction rarely delivers. Professionally landscaped and move-in ready.
Getting Around
 Car-Dependent
 Very Limited Transit
 Somewhat Bikeable
Schools
Construction
Condition
- Year built: 2021
Materials
- Roof: Age 8 Years or Less,Asphalt
Type & Style
- Home type: SingleFamily
- Property subType: Single Family
Interior
Appliances
- Appliances included: Air-To-Air Exchanger,Central Vacuum,Chandelier,Cooktop,Dishwasher,Disposal,Double Oven,Dryer,ENERGY STAR Qualified Appliances,Exhaust Fan,Gas Water Heater,Water Filtration System,Microwave,Refrigerator,Stainless Steel Appliance(s),Wall Oven,Washer,Water Softener Owned
- Laundry features: Laundry Room,Upper Level
Basement
- Has basement: Yes
- Basement: Drain Tiled,Full,Sump Pump,Unfinished,Walk-Out Access
Bathroom
- Level: Main
- Area: 51.62
- Dimensions: 8.9x5.8
Bedroom
- Level: Main
- Area: 141.12
- Dimensions: 12.6x11.2
Bedroom2
- Level: Upper
- Area: 261
- Dimensions: 14.5x18
Bedroom3
- Level: Upper
- Area: 138.054
- Dimensions: 12.11x11.4
Bedroom4
- Level: Upper
- Area: 130.38
- Dimensions: 12.3x10.6
Bedroom5
- Level: Upper
- Area: 143.51
- Dimensions: 11.3x12.7
Bedrooms & Bathrooms
- Bedrooms: 5
- Bathrooms: 3
- Full bathrooms: 2
- 3/4 bathrooms: 1
Dining Room
- Level: Main
- Area: 141.6
- Dimensions: 11.8x12
Family Room
- Level: Upper
- Area: 392.258
- Dimensions: 14.11x27.8
Features
- Central Vacuum
- Number of fireplaces: 1
- Fireplace features: Gas,Living Room
- Fireplace: Yes
- Finished area below ground: 0
- Finished area above ground: 3,003
Foyer
- Level: Main
Heating & Cooling
- Heating features: Forced Air,Fireplace(s),Zoned
- Cooling features: Central Air
Interior Area
- Total structure area: 4,305
- Total interior livable area: 3,003 sqft
Kitchen
- Level: Main
- Area: 403.63
- Dimensions: 18.1x22.3
Laundry
- Level: Upper
- Area: 50.56
- Dimensions: 7.9x6.4
Living Room
- Level: Main
- Area: 295.83
- Dimensions: 17.3x17.1
Mud Room
- Level: Main
- Area: 104.49
- Dimensions: 8.1x12.9
Primary Bathroom
- Level: Upper
- Area: 152.44
- Dimensions: 10.3x14.8
Walk In Closet
- Level: Upper
- Area: 54.78
- Dimensions: 8.3x6.6
Walk In Closet
- Level: Upper
- Area: 57.66
- Dimensions: 6.2x9.3
Property
Accessibility
- Accessibility features: None
Details
- Parcel number: 1012022330039
- Zoning description: Residential-Single Family
- Foundation area: 1302
Features
- Levels: Two
- Stories: 2
- Patio & porch: Front Porch
Lot
- Lot size: 9,147 sqft
- Features: Tree Coverage - Light
- Lot size dimensions: 136 x 76
Parking
- Total spaces: 3
- Parking features: Attached,Garage Door Opener,Heated Garage
- Has garage: Yes
- Attached garage spaces: 3
- Covered spaces: 3
- Has uncovered spaces: Yes