

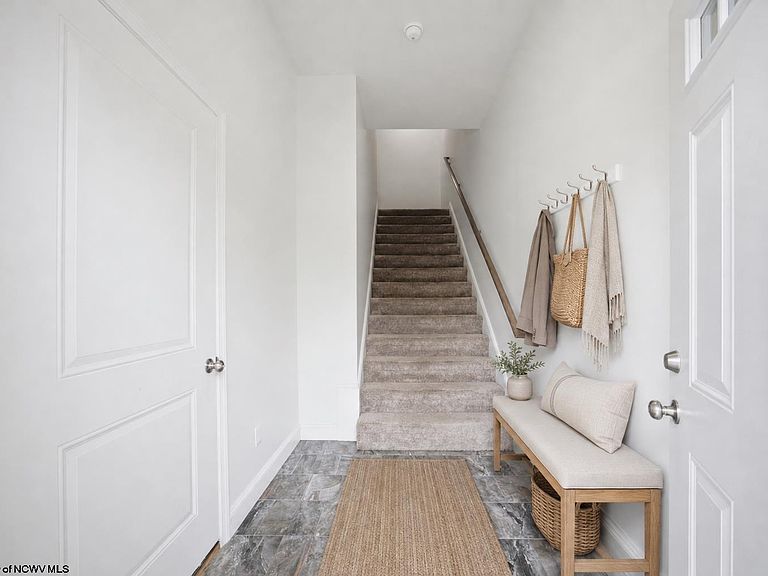
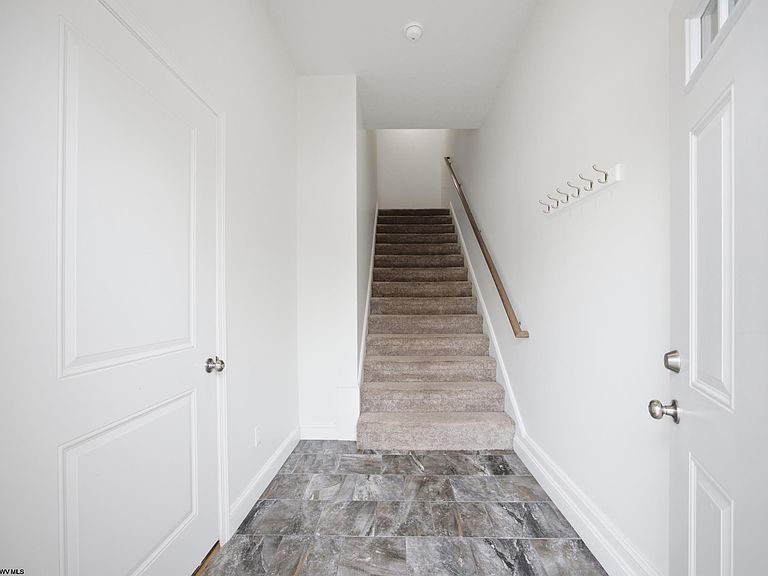


120 Red Oak Ln, Morgantown, WV, 26501
About This Home
Freshly painted and beautifully maintained, this move-in-ready townhome offers modern finishes, generous living spaces and elevated views. The open-concept main level is filled with natural light and features soaring ceilings, luxury vinyl plank flooring and a spacious kitchen with white cabinetry, granite countertops, stainless steel appliances, and an oversized island with bar seating. Step outside to the composite deck, perfect for grilling, entertaining or simply enjoying the beautiful panoramic mountain view. Upstairs, the spacious primary suite includes a W/I closet and primary bath. A rear door and patio provide convenient access to the yard and additional outdoor living space. Community amenities include a saltwater pool, fitness center, fire pit and playground, while the HOA covers grass cutting and driveway snow removal for easier, low-maintenance living. Conveniently located near Morgantown amenities, WVU and I-79.
Getting Around
 Car-Dependent
 Very Limited Transit
 Not Bike Friendly
Schools
Construction
Condition
- Year built: 2020
Materials
- Foundation: Concrete Perimeter,Block
- Roof: Shingle
- Construction materials: Frame,Brick/Vinyl,Stone (composite)
Type & Style
- Home type: Townhouse
- Architectural style: Traditional
- Property subType: Townhouse
Interior
Appliances
- Appliances included: Range,Microwave,Dishwasher,Disposal,Refrigerator,Washer,Dryer
- Laundry features: Washer Hookup
Basement
- Level: Basement
Basement
- Has basement: Yes
- Basement: Partial,Unfinished,Walk-Out Access,Interior Entry,Garage Access,Concrete
Bedroom2
- Features: Ceiling Fan(s)
- Level: Third
- Area: 143.7569
Bedroom3
- Features: Ceiling Fan(s)
- Level: Third
- Area: 120.9375
Bedrooms & Bathrooms
- Bedrooms: 3
- Bathrooms: 3
- Full bathrooms: 2
- 1/2 bathrooms: 1
Dining Room
- Features: Luxury Vinyl Plank
- Level: Second
- Area: 201.16666666666669
Features
- Window features: Double Pane Windows
- Flooring: Carpet,Ceramic Tile,Luxury Vinyl Plank
- Fireplace features: None
- Attic: Scuttle
- Finished area below ground: 0
- Finished area above ground: 1,848
- Common walls with other units/homes: End Unit
Heating & Cooling
- Heating features: Heat Pump,Central,Forced Air,Zoned,Electric
- Cooling features: Central Air,Ceiling Fan(s),Zoned,Electric
Interior Area
- Total structure area: 1,848
- Total interior livable area: 1,848 sqft
Kitchen
- Features: Luxury Vinyl Plank
- Level: Second
- Area: 206.0625
Living Room
- Features: Balcony/Deck,Luxury Vinyl Plank
- Level: Second
- Area: 248.45833333333331
Master Bedroom
- Level: Third
- Area: 221.33333333333334
Property
Details
- Parcel number: 3119019A00280000
- Attached to another structure: Yes
- Zoning description: General Residential
Features
- Levels: 3
- Stories: 3
- Patio & porch: Patio,Deck
- Exterior features: Lighting
- Fencing: Partial
- Has view: Yes
- View description: Mountain(s),City Lights,Panoramic,Neighborhood
- Waterfront features: None
Lot
- Lot size: 2,100 sqft
- Features: Corner Lot,Level,No Outlet Street,Landscaped
- Lot size dimensions: 30' x 70'
Parking
- Total spaces: 3
- Parking features: Garage Door Opener,3+ Cars
- Has garage: Yes
- Attached garage spaces: 1
- Covered spaces: 1