
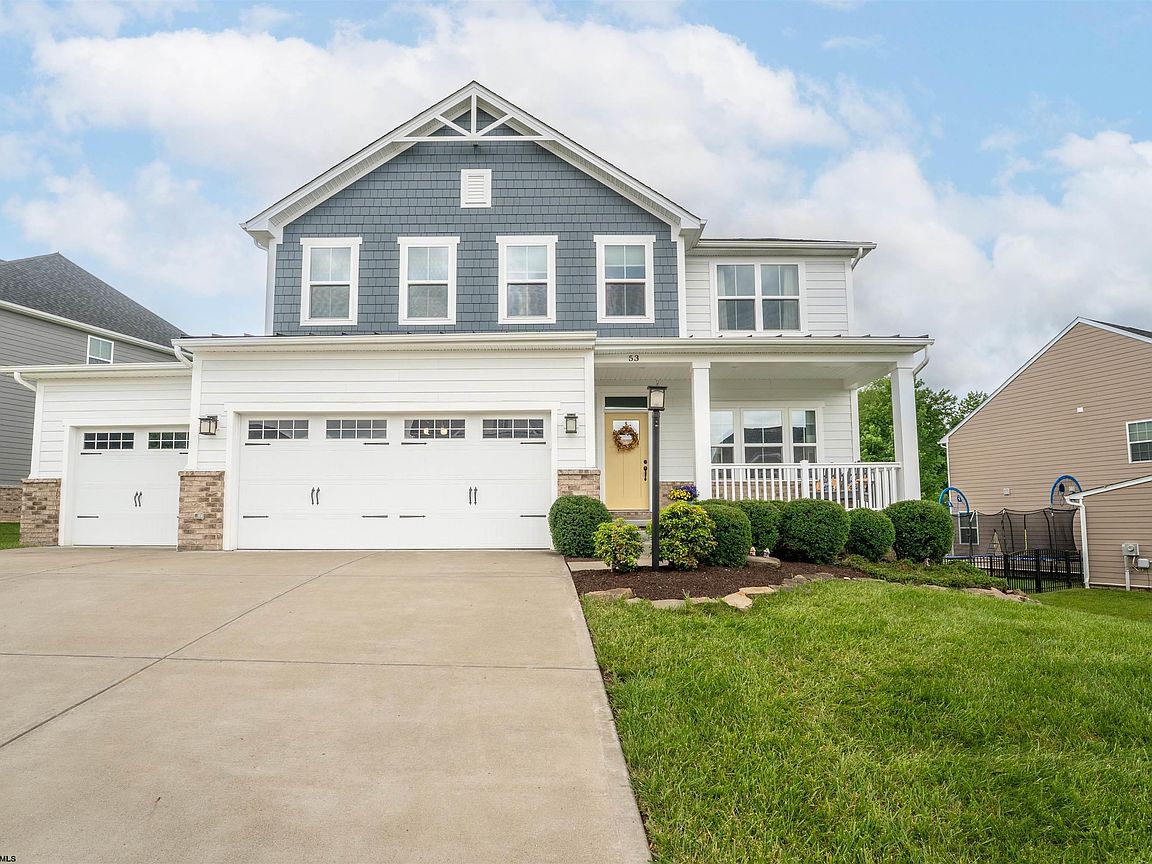
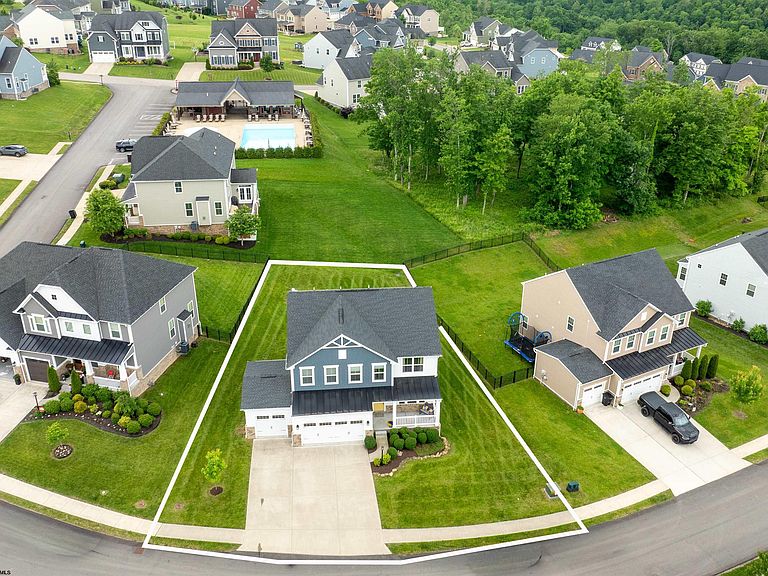


53 Windermere Ln, Morgantown, WV, 26508
5beds
4baths
3,661sqft
$659,900
$180price/sqft
$4,461/moest. monthly cost
$178,440/yrincome needed
About This Home
This stunning Cheat Lake residence offers a generously sized kitchen, perfect for hosting both large gatherings and intimate meals. It features a gas range, an additional wall oven and a reverse osmosis water filtration system for both the kitchen and refrigerator ice maker. The main floor includes a bedroom with a full bath and a dedicated office, which can be easily privatized with French doors. On the upper level, you will find four spacious bedrooms, including a luxurious primary suite with a large closet, dual shower heads and an expansive vanity. A second-floor laundry room adds convenience. Residents can unwind on the covered deck or enjoy the community pool for swimming and sunbathing. Schedule a visit today!
Getting Around
0
 Car-Dependent
0
 Very Limited Transit
18
 Somewhat Bikeable
Schools
9/10
9/10
9/10
Construction
Condition
- Year built: 2021
Materials
- Foundation: Concrete Perimeter
- Roof: Shingle,Metal
- Construction materials: Frame,HardiPlank Type
Type & Style
- Home type: SingleFamily
- Architectural style: Traditional
- Property subType: Single Family Residence
Interior
Appliances
- Appliances included: Range,Wall Oven,Microwave,Dishwasher,Disposal,Refrigerator,Humidifier,Gas Stove Connection
- Laundry features: Washer Hookup
Basement
- Level: Basement
Basement
- Has basement: Yes
- Basement: Partially Finished,Interior Entry
Bedroom2
- Features: Ceiling Fan(s)
- Level: Second
- Area: 156
Bedroom3
- Features: Ceiling Fan(s)
- Level: Second
- Area: 132
Bedroom4
- Features: Ceiling Fan(s)
- Level: Second
- Area: 132
Bedrooms & Bathrooms
- Bedrooms: 5
- Bathrooms: 4
- Full bathrooms: 4
Dining Room
- Features: Balcony/Deck,Luxury Vinyl Plank
- Level: First
- Area: 170
Features
- High Speed Internet
- Flooring: Carpet,Tile,Luxury Vinyl Plank
- Fireplace features: None
- Attic: Interior Access Only
- Finished area below ground: 907
- Finished area above ground: 2,754
Heating & Cooling
- Heating features: Natural Gas
- Cooling features: Central Air,Ceiling Fan(s)
Interior Area
- Total structure area: 3,968
- Total interior livable area: 3,661 sqft
Kitchen
- Features: Luxury Vinyl Plank
- Level: First
- Area: 171
Living Room
- Features: Luxury Vinyl Plank
- Level: First
Master Bedroom
- Level: Second
- Area: 266
Office
- Level: First
- Area: 121
Property
Details
- Parcel number: 5406131188L0005.0000
- Zoning description: General Residential
Features
- Levels: Two
- Stories: 2
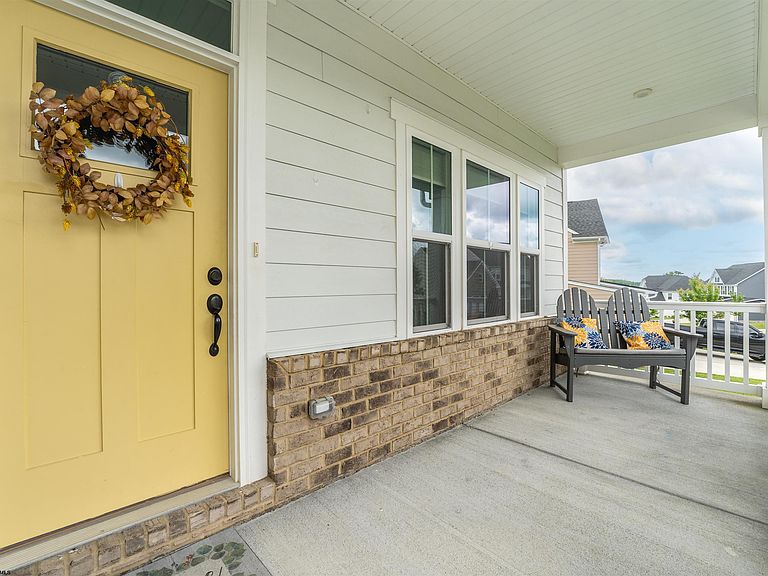
- Patio & porch: Porch,Deck
- Fencing: None
- Has view: Yes
- View description: Neighborhood
- Waterfront features: None
Lot
- Lot size: 10,454 sqft
- Features: Level
- Lot size dimensions: Irreg
Parking
- Total spaces: 3
- Parking features: Garage Door Opener,3+ Cars
- Has garage: Yes