

7920 58th Ave NW, Minot, ND, 58703
About This Home
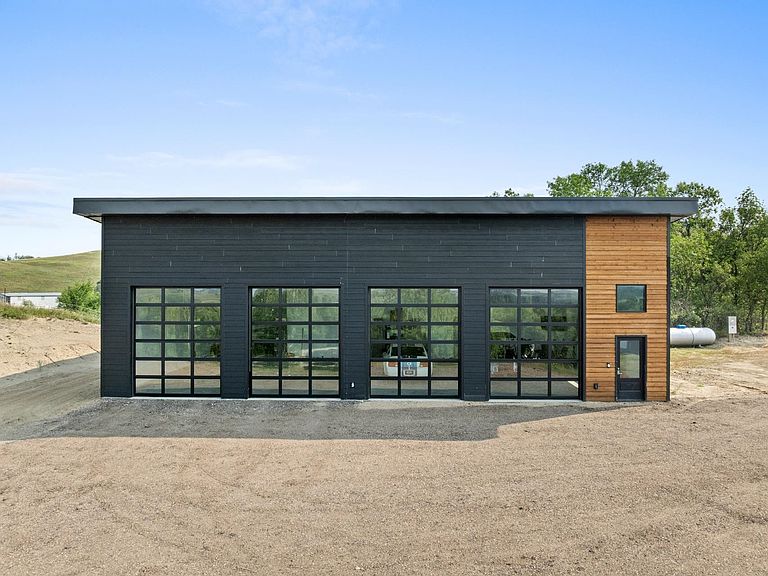
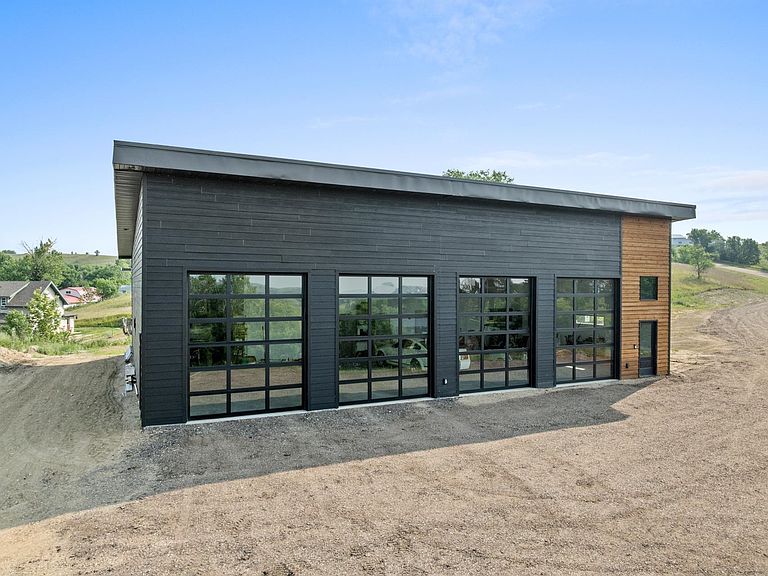
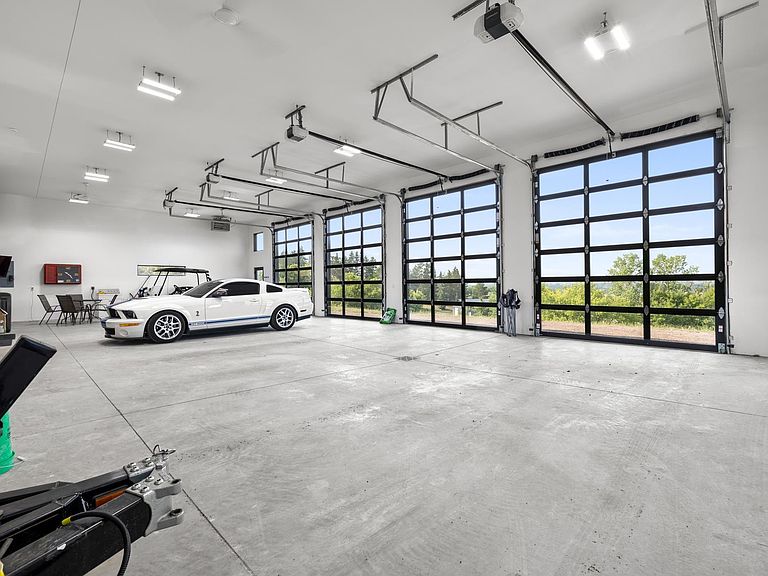
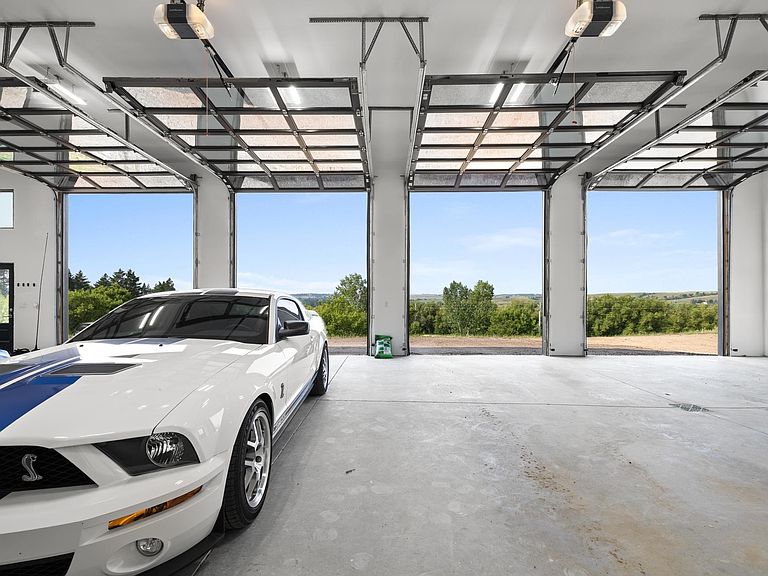
Experience elevated living in this exceptional modern shop condo, where luxury meets limitless potential. Perfectly situated within walking distance of Wildwood Golf Course, this one-of-a-kind property offers breathtaking panoramic views of the valley, creating an unforgettable backdrop for everyday living. Designed with both comfort and functionality in mind, the thoughtfully appointed living quarters feature a spacious one-bedroom, one-bathroom layout with contemporary finishes and an inviting atmosphere. The expansive shop is a standout feature, boasting four oversized garage doors, generous storage, and endless possibilities for car enthusiasts, hobbyists, entrepreneurs, or those seeking the ultimate live-work lifestyle. Whether you’re looking for a sophisticated personal retreat, an impressive workspace, or a unique investment opportunity, this remarkable 3000 sq ft property delivers unmatched versatility in a truly stunning setting. Modern design, spectacular views, and an unbeatable location combine to create a rare opportunity you won’t want to miss. Set on an impressive 3.7-acre parcel, this property provides a rare opportunity to customize your dream lifestyle. Expand the existing condo, build a second home, or simply enjoy the privacy and space - - - it's a property full of potential.
Getting Around
 Car-Dependent
 Very Limited Transit
 Not Bike Friendly
Schools
Construction
Condition
- Year built: 2024
Materials
- Foundation: Concrete Perimeter
- Roof: Steel
Type & Style
- Home type: SingleFamily
- Property subType: Other
Interior
Appliances
- Appliances included: Microwave,Dishwasher,Refrigerator,Range/Oven
- Laundry features: Main Level
Basement
- Basement: None
Bedrooms & Bathrooms
- Bedrooms: 1
- Bathrooms: 1
- Main level bathrooms: 1
- Main level bedrooms: 1
Dining Room
- Level: Main
Features
- Flooring: Other
- Finished area above ground: 3,000
Heating & Cooling
- Heating features: Forced Air,Propane Rented
- Cooling features: Central Air
Interior Area
- Total structure area: 3,000
- Total interior livable area: 3,000 sqft
Kitchen
- Level: Main
Living Room
- Level: Main
Master Bedroom
- Level: Main
Property
Details
- Parcel number: KK360010000140
- Zoning: Unknown
Features
- Levels: One
- Stories: 1
Lot
- Lot size: 3.17 Acres
Parking
- Total spaces: 5
- Parking features: RV Access/Parking,Attached,Garage: Heated,Insulated,Sheet Rock,Work Shop,Floor Drains,Opener,220 V,Oversize Door,Lights,Driveway: Gravel
- Has garage: Yes
- Attached garage spaces: 5
- Covered spaces: 5
- Has uncovered spaces: Yes