


W6018 Ryford St, Menasha, WI, 54952
5beds
4baths
3,076sqft
$669,900
$218price/sqft
$4,428/moest. monthly cost
$177,120/yrincome needed
About This Home
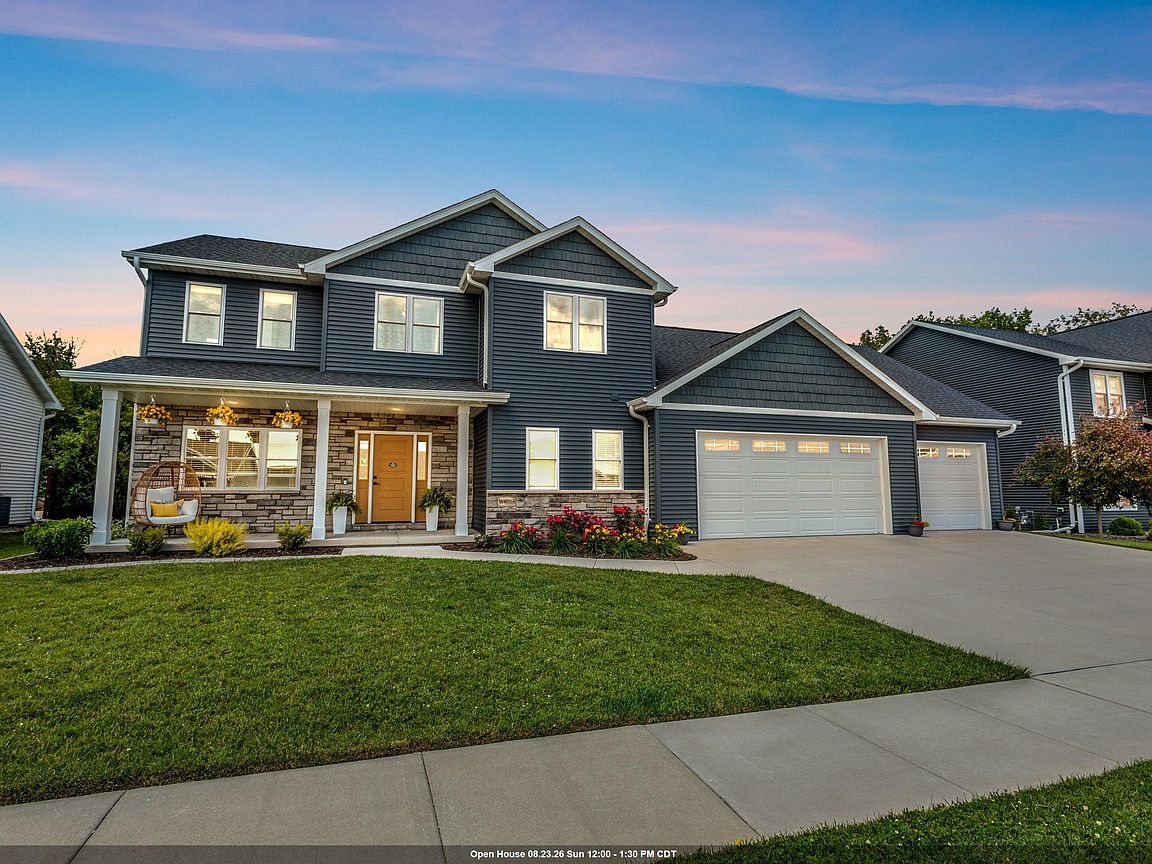
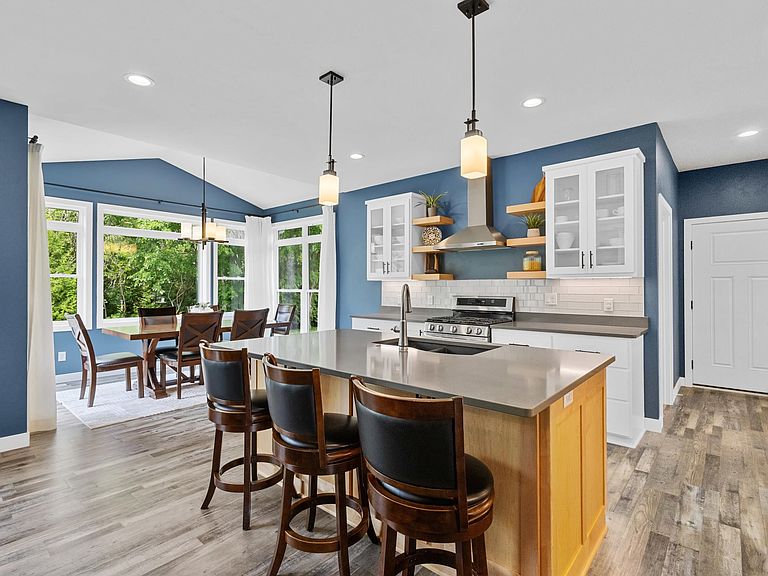
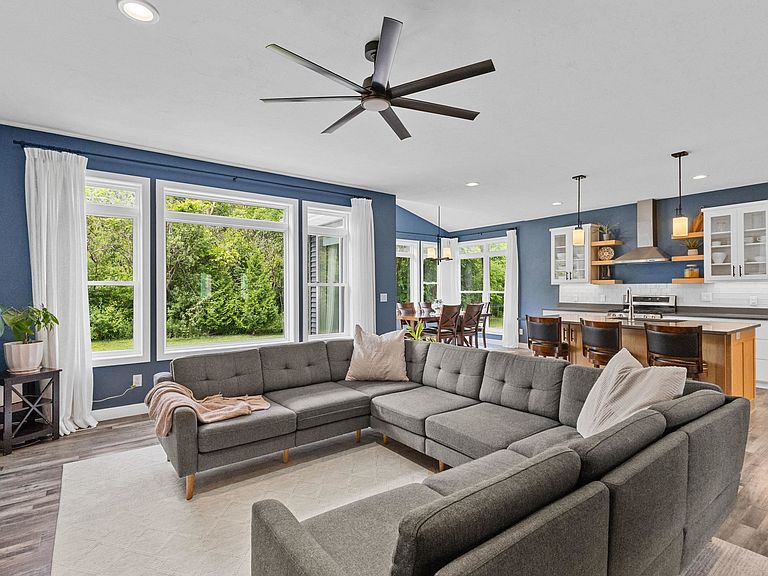
Better than new home in the sought-after Kimberly School District! Built in 2022, this stunning 5-bedroom, 3.5-bath home perfectly blends modern luxury with everyday functionality.The main level features two dedicated office spaces, and an absolutely jaw-dropping walk-in pantry that is a home chef’s dream. Upstairs, you’ll find spacious bedrooms and an ultra-convenient second-floor laundry room.The recently finished lower level expands your living space with an incredible setup for entertaining, boasting a sleek wet bar and a cozy fireplace. Complete with a 3-car attached garage and impeccable finishes throughout, this home offers all the upgrades of a new build without the wait. Don't miss this turnkey masterpiece!
Getting Around
5
 Car-Dependent
0
 Very Limited Transit
0
 Not Bike Friendly
Schools
10/10
6/10
4/10
Construction
Condition
- Year built: 2022
Materials
- Foundation: Poured Concrete
- Construction materials: Stone,Vinyl Siding
Type & Style
- Home type: SingleFamily
- Property subType: Single Family Residence
Interior
Appliances
- Appliances included: Dishwasher,Dryer,Microwave,Range,Refrigerator,Washer
Basement
- Has basement: Yes
- Basement: Finished,Full,Partial Fin. Contiguous
Bedroom1
- Level: Upper
- Dimensions: 14x15
Bedroom2
- Level: Upper
- Dimensions: 11x11
Bedroom3
- Level: Upper
- Dimensions: 10x11
Bedroom4
- Level: Upper
- Dimensions: 11x11
Bedroom5
- Level: Lower
- Dimensions: 9x14
Bedrooms & Bathrooms
- Bedrooms: 5
- Bathrooms: 4
- Full bathrooms: 3
- 1/2 bathrooms: 1
Dining Room
- Level: Main
- Dimensions: 10x12
Family Room
- Level: Lower
- Dimensions: 30x11
Features
- At Least 1 Bathtub,Kitchen Island,Pantry,Walk-In Closet(s),Walk-in Shower
- Number of fireplaces: 2
- Fireplace features: Two,Electric,Gas
- Fireplace: Yes
- Finished area below ground: 600
- Finished area above ground: 2,476
Heating & Cooling
- Heating features: Forced Air
- Cooling features: Forced Air,Central Air
Interior Area
- Total interior livable area: 3,076 sqft
Kitchen
- Level: Main
- Dimensions: 17x12
Living Room
- Level: Main
- Dimensions: 22x14
Other
- Level: Main
- Dimensions: 14x8
Other
- Level: Main
- Dimensions: 11x6
Other
- Level: Main
- Dimensions: 9x11
Other
- Level: Lower
- Dimensions: 9x10
Property
Accessibility
- Accessibility features: Level Drive,Level Lot,Open Floor Plan
Details
- Parcel number: 44880
- Zoning: Residential
- Exclusions: Sellers personal property,all above grade TVs
Features
- Patio & porch: Patio
Lot
- Lot size: 10,018 sqft
- Features: Sidewalk
Parking
- Total spaces: 3
- Parking features: Attached,Basement,Garage Door Opener
- Has garage: Yes
- Attached garage spaces: 3
- Covered spaces: 3