



10672 W Daylily Ave, Star, ID, 83669
About This Home
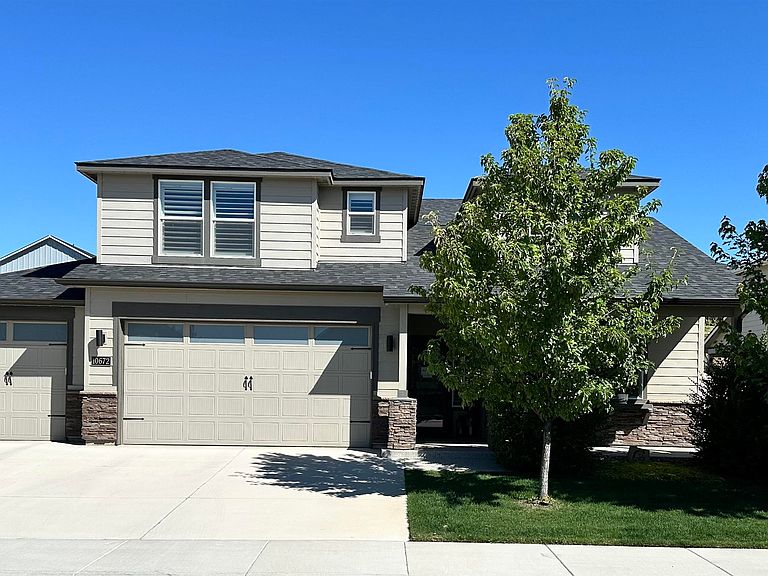
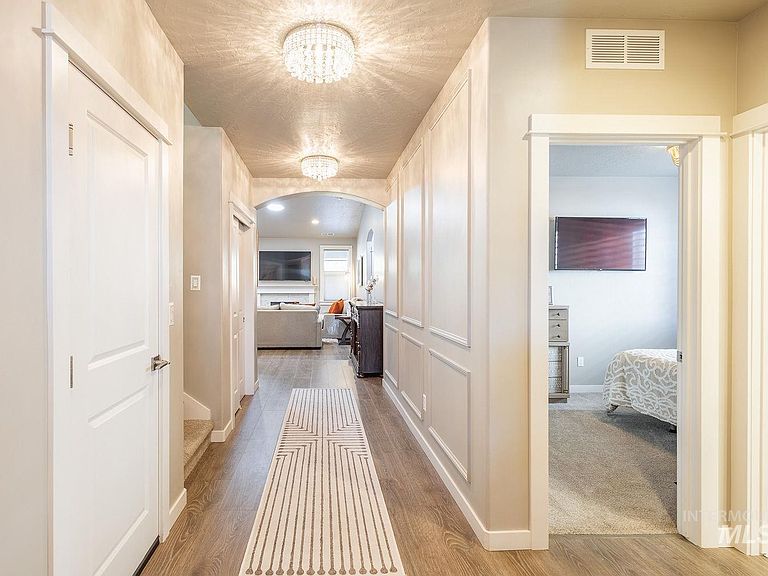
NEW PRICE! PREMIER 4-BEDROOM WITH PRIVATE JUNIOR SUITE IN TRIDENT RIDGE! Welcome to effortless luxury and versatile living in quiet Star, Idaho! Built in 2021 by Hayden Homes, this immaculate 2,310 sq. ft. residence offers an ideal floor plan featuring 3 main-level bedrooms—including a serene primary suite with blackout shades, dual vanities, and a spa-like soaking tub. Upstairs, discover a private junior suite, perfect for long-term guests, multi-generational living, or an executive home office. The heart of the home boasts light-filled open-concept living accented by ambient skylights, quartz countertops, and a cozy gas fireplace. Complete with a 3-car garage, fully fenced low-maintenance yard, and low $46/mo HOA dues. Move-in ready and exceptional value!
Getting Around
 Car-Dependent
 Very Limited Transit
 Somewhat Bikeable
Schools
Construction
Condition
- Year built: 2021
Materials
- Foundation: Crawl Space
- Roof: Architectural Style
Other
- Builder name: Hayden
Type & Style
- Home type: SingleFamily
- Property subType: Single Family Residence
Interior
Appliances
- Appliances included: Gas Water Heater,Dishwasher,Disposal,Microwave,Gas Range
Bedroom2
- Level: Main
Bedroom3
- Level: Main
Bedroom4
- Level: Upper
Bedrooms & Bathrooms
- Bedrooms: 4
- Bathrooms: 3
- Main level bathrooms: 2
- Main level bedrooms: 3
Features
- Bed-Master Main Level,Walk-In Closet(s),Quartz Counters,Number of Baths Main Level: 2,Number of Baths Upper Level: 1
- Window features: Skylight(s)
- Flooring: Carpet
- Fireplace features: Gas
- Fireplace: Yes
- Finished area below ground: 0
- Finished area above ground: 2,310
Heating & Cooling
- Heating features: Forced Air,Natural Gas
- Cooling features: Central Air
Interior Area
- Total structure area: 2,310
- Total interior livable area: 2,310 sqft
Living Room
- Level: Main
Master Bedroom
- Level: Main
Property
Details
- Parcel number: R8528200180
- Zoning: City of Star-R-3
Features
- Levels: Single w/ Upstairs Bonus Room
- Fencing: Full
Lot
- Lot size: 10,628 sqft
- Features: 10000 SF - .49 AC,Irrigation Available,Sidewalks,Auto Sprinkler System,Full Sprinkler System,Irrigation Sprinkler System
- Lot size dimensions: 106 x 70
Parking
- Total spaces: 3
- Parking features: Attached
- Has garage: Yes
- Attached garage spaces: 3
- Covered spaces: 3