


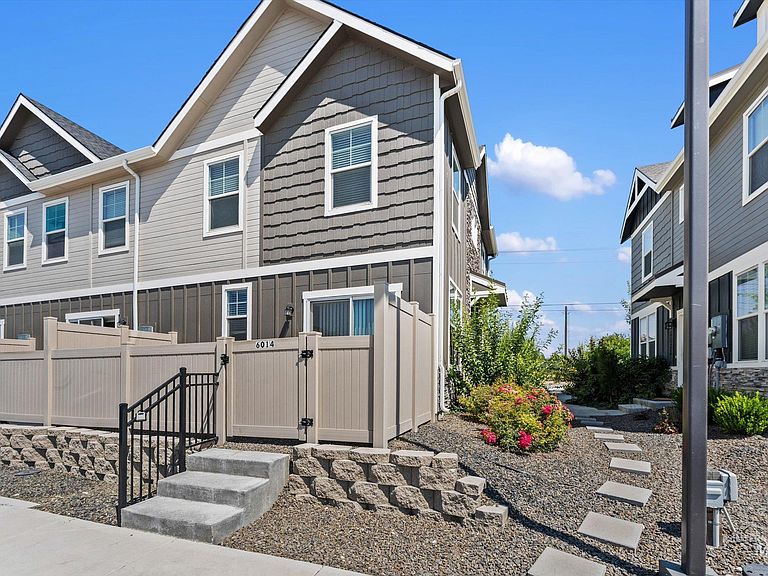


6014 S Jessenia Ln, Boise, ID, 83709
About This Home
Great opportunity for low maintenance living with this end unit townhouse with 3 Bed/2.5 baths. On the main level, enjoy all the natural light that flows easily from living room, dining room, and kitchen. Kitchen is finished with granite countertops, island, pantry, stainless steel appliances and opens onto your private patio with easy access to your dedicated parking spaces. The main level also has an under-staircase storage closet, coat closet, and half bath. Upstairs has 3 bedrooms, laundry, full hall bath and ensuite bath in the primary bedroom. This move in ready homes includes the washer/dryer and refrigerator. The HOA includes trash service, community maintenance, landscaping, and clubhouse access with work out room. The neighborhood is at Five Mile and Lake Hazel, with restaurants, shopping, and many other services in the area, close access to the I-84.
Getting Around
 Somewhat Walkable
 Very Limited Transit
 Somewhat Bikeable
Schools
Construction
Condition
- Year built: 2021
Materials
- Roof: Composition
- Construction materials: Frame,HardiPlank Type
Type & Style
- Home type: Townhouse
- Property subType: Townhouse
Interior
Appliances
- Appliances included: Electric Water Heater,Tank Water Heater,Dishwasher,Disposal,Microwave,Oven/Range Freestanding,Refrigerator,Washer,Dryer
Bedroom2
- Level: Upper
Bedroom3
- Level: Upper
Bedrooms & Bathrooms
- Bedrooms: 3
- Bathrooms: 3
Features
- Bath-Master,Pantry,Kitchen Island,Granite Counters,Number of Baths Upper Level: 2
- Flooring: Carpet,Vinyl Sheet
- Finished area below ground: 0
- Finished area above ground: 1,280
Heating & Cooling
- Heating features: Electric,Forced Air
- Cooling features: Central Air
Interior Area
- Total structure area: 1,280
- Total interior livable area: 1,280 sqft
Master Bedroom
- Level: Upper
Property
Details
- Parcel number: R1376910740
Features
- Levels: Two
- Fencing: Vinyl
Lot
- Lot size: 871.20 sqft
- Features: Sm Lot 5999 SF