

11100 W Portola St, Boise, ID, 83709
About This Home
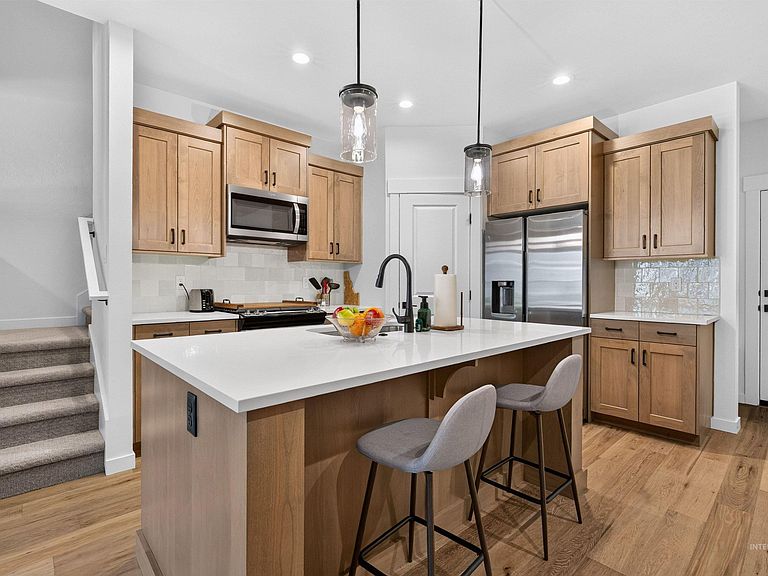
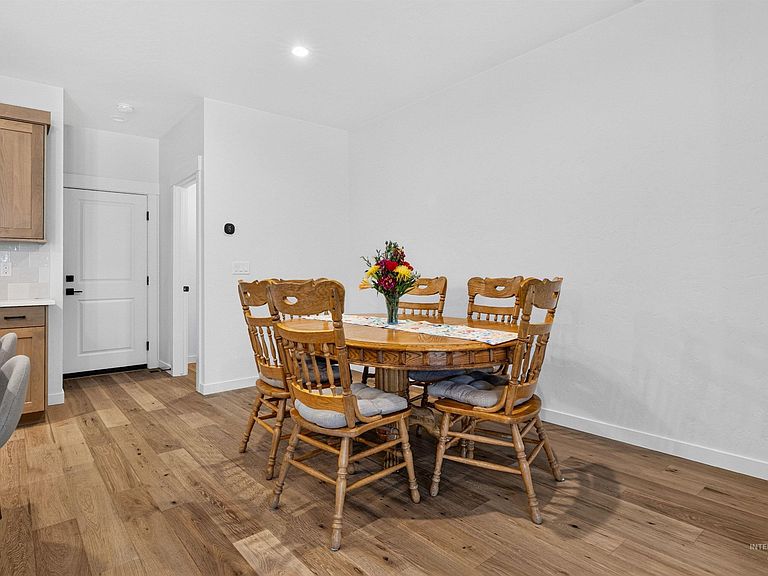
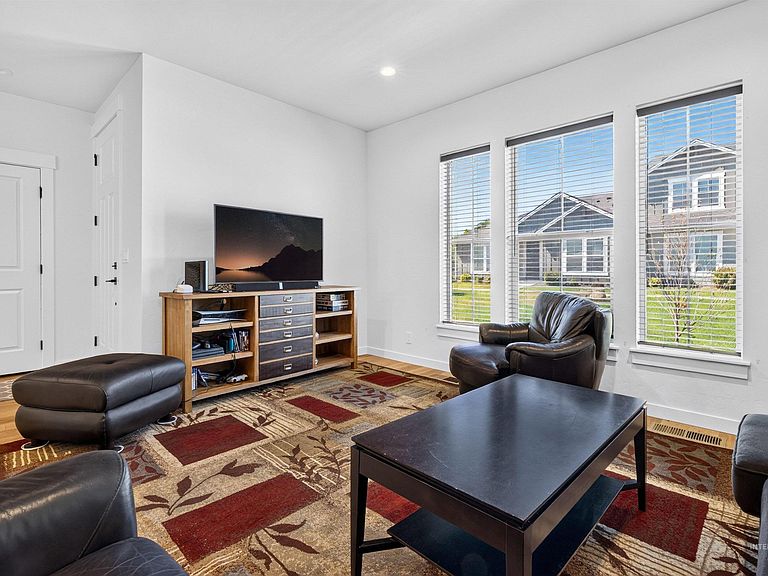
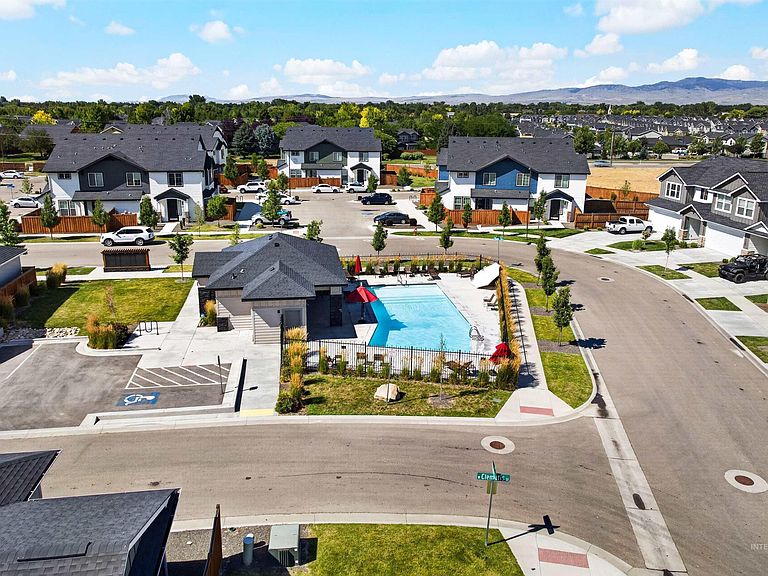
Experience low-maintenance living without sacrificing style or quality in this beautifully designed two- story townhome! Offering 3 bedrooms and 2.5 bathrooms, this home features durable wood flooring throughout the main level and a stunning kitchen complete with quartz countertops and stainless steel appliances. Upstairs, you'll find a versatile loft area perfect for a home office, media space, or playroom. The spacious primary suite is a true retreat, showcasing a gorgeous tiled walk-in shower with a sleek glass door, double vanities, and a generous walk-in closet. Abundant storage throughout the home, along with ample garage storage, ensures there's plenty of room to keep everything organized. Thoughtful finishes and modern design make this home both comfortable and inviting. Enjoy resort- style amenities with access to the community clubhouse and sparkling in-ground pool—perfect for relaxing and making the most of summer. This exceptional townhome offers the ideal blend of convenience, comfort, and contemporary living. Only 8 Miles to Boise Airport and 11 Miles to Micron Technology, Inc.
Getting Around
 Car-Dependent
 Very Limited Transit
 Somewhat Bikeable
Schools
Construction
Condition
- Year built: 2021
Materials
- Foundation: Crawl Space
- Roof: Composition,Architectural Style
- Construction materials: Frame,HardiPlank Type
Other
- Builder name: Tresidio
Type & Style
- Home type: Townhouse
- Property subType: Townhouse
Interior
Appliances
- Appliances included: Gas Water Heater,Tank Water Heater,Dishwasher,Microwave,Oven/Range Freestanding,Refrigerator,Washer,Dryer,Gas Oven
Bedroom2
- Level: Upper
- Area: 121
Bedroom3
- Level: Upper
- Area: 110
Bedrooms & Bathrooms
- Bedrooms: 3
- Bathrooms: 3
Features
- Loft,Bath-Master,Double Vanity,Walk-In Closet(s),Walk In Shower,Breakfast Bar,Pantry,Kitchen Island,Granite Counters,Quartz Counters,Tile Counters,Number of Baths Upper Level: 2
- Flooring: Carpet,Engineered Wood Floors,Vinyl
- Finished area below ground: 0
- Finished area above ground: 1,779
Heating & Cooling
- Heating features: Forced Air,Natural Gas
- Cooling features: Central Air
Interior Area
- Total structure area: 1,779
- Total interior livable area: 1,779 sqft
Kitchen
- Level: Main
Living Room
- Level: Main
- Area: 195
Master Bedroom
- Level: Upper
- Area: 195
Property
Details
- Parcel number: R3526561400
Features
- Levels: Two
- Pool features: Community,In Ground,Pool
Lot
- Lot size: 1,481 sqft
- Features: Sm Lot 5999 SF,Sidewalks,Auto Sprinkler System,Full Sprinkler System,Pressurized Irrigation Sprinkler System
- Lot size dimensions: 62' x 24'
Parking
- Total spaces: 2
- Parking features: Attached,Alley Access,Driveway
- Has garage: Yes
- Attached garage spaces: 2
- Covered spaces: 2
- Has uncovered spaces: Yes