

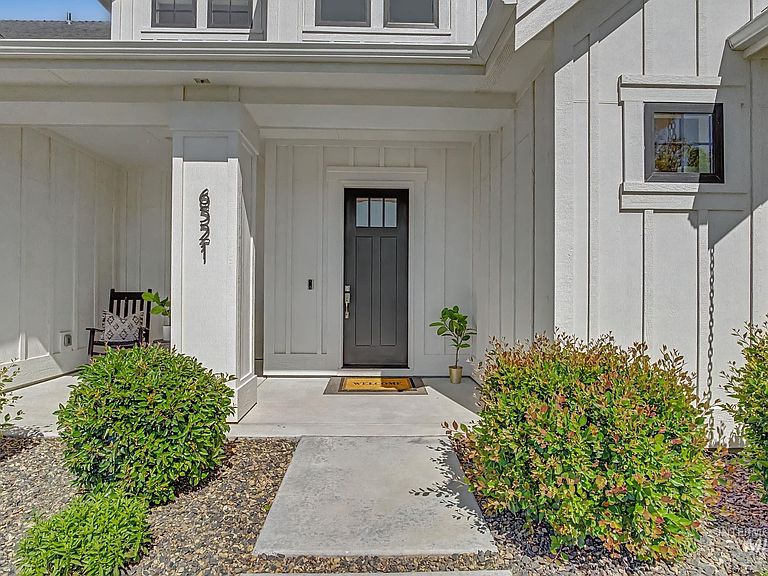
6521 S Pemberley Way, Meridian, ID, 83642
About This Home
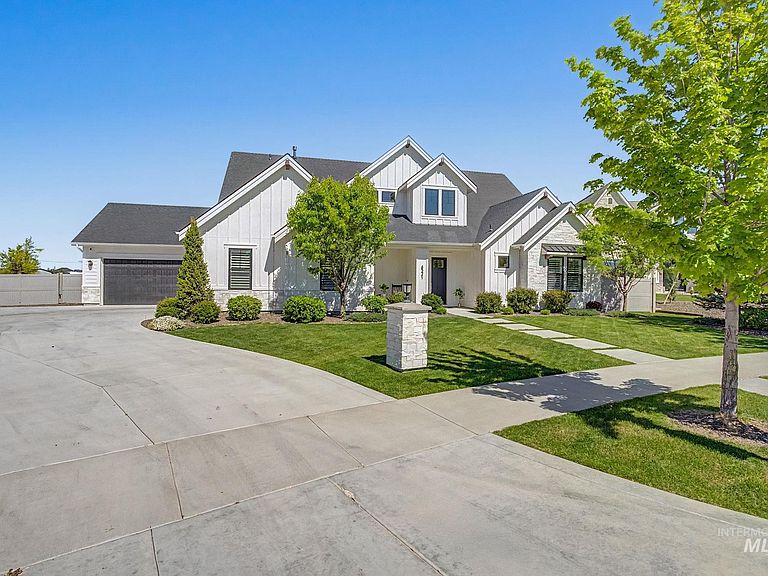
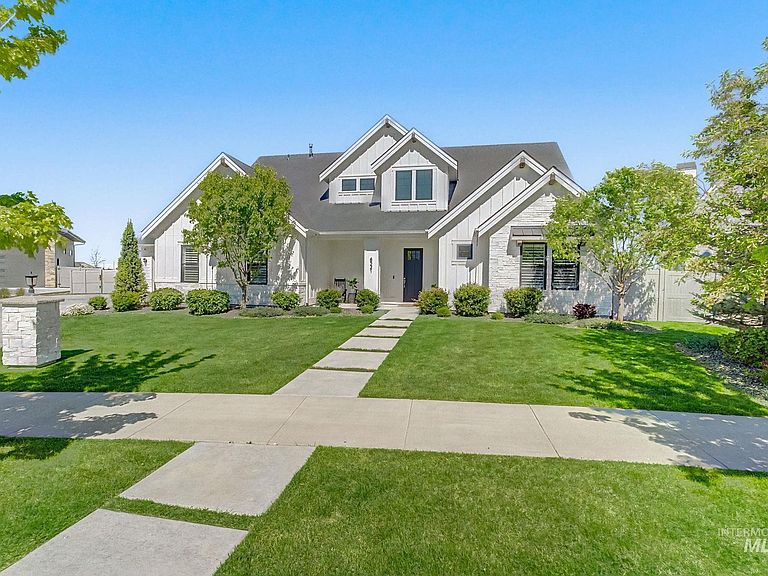
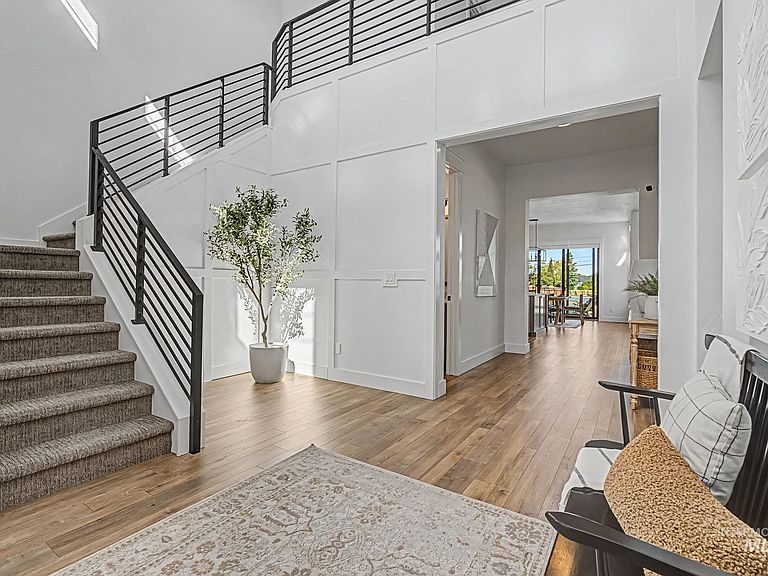
Imagine sun-drenched Idaho afternoons spent poolside, the sound of a cascading waterfall in the background as family and friends gather on the patio. Tucked away on 1.29 private acres in South Meridian, this 4,265-square-foot estate offers the rare luxury of space, privacy, and room to truly enjoy home. At its heart is a chef-inspired kitchen with quartz countertops, a generous island with full-size cabinetry all around, and double ovens—perfect for holiday gatherings and everyday living. Expansive windows fill the home with natural light while showcasing your private outdoor oasis. Outside, the 20'x40' heated pool features color-changing lights, a diving rock, auto-fill, and an automatic safety cover. A spacious garden area and detached pool house with a full kitchen, bathroom, and laundry hookups provide endless possibilities as a guest suite, multigenerational living space, gym, office, or entertainment hub. Relax in the main-level primary suite with its freestanding soaking tub, enjoy movie nights in the oversized fifth-bedroom/media room, and take advantage of the four-car garage, RV parking, and room for a future custom shop. From quiet mornings with coffee on the patio to starlit swims, this isn't just a home—it's where life's best moments unfold.
Getting Around
 Car-Dependent
 Very Limited Transit
 Somewhat Bikeable
Schools
Construction
Condition
- Year built: 2021
Materials
- Foundation: Crawl Space
- Roof: Composition
- Construction materials: Frame,HardiPlank Type
Type & Style
- Home type: SingleFamily
- Property subType: Single Family Residence
Interior
Appliances
- Appliances included: Gas Water Heater,Tank Water Heater,Dishwasher,Disposal,Double Oven,Oven/Range Built-In,Refrigerator,Water Softener Owned,Gas Range
Bedroom2
- Level: Main
Bedroom3
- Level: Main
Bedroom4
- Level: Upper
Bedroom5
- Level: Main
Bedrooms & Bathrooms
- Bedrooms: 5
- Bathrooms: 5
- Main level bathrooms: 3
- Main level bedrooms: 3
Features
- Bath-Master,Bed-Master Main Level,Great Room,Rec/Bonus,Two Kitchens,Central Vacuum Plumbed,Walk-In Closet(s),Walk In Shower,Pantry,Kitchen Island,Quartz Counters,Number of Baths Main Level: 3,Number of Baths Upper Level: 1
- Flooring: Tile,Carpet,Engineered Wood Floors
- Fireplace features: Gas
- Fireplace: Yes
- Finished area below ground: 0
- Finished area above ground: 3,765
Heating & Cooling
- Heating features: Forced Air,Natural Gas
- Cooling features: Central Air
Interior Area
- Total structure area: 4,265
- Total interior livable area: 4,265 sqft
Kitchen
- Level: Main
Master Bedroom
- Level: Main
Property
Details
- Parcel number: R4857000240
- Zoning: City of Meridian R-2
Features
- Levels: Two
- Private pool: Yes
- Pool features: In Ground,Pool,Private
- Patio & porch: Covered Patio/Deck
- Fencing: Full,Vinyl
Lot
- Lot size: 1.29 Acres
- Features: 1 - 4.99 AC,Garden,Irrigation Available,Sidewalks,Auto Sprinkler System,Drip Sprinkler System,Full Sprinkler System,Pressurized Irrigation Sprinkler System,Irrigation Sprinkler System
Parking
- Total spaces: 4
- Parking features: Attached,RV Access/Parking,Driveway
- Has garage: Yes
- Attached garage spaces: 4
- Covered spaces: 4
- Has uncovered spaces: Yes