


14622 Thousand Oaks Pl, Parkville, MO, 64152
About This Home
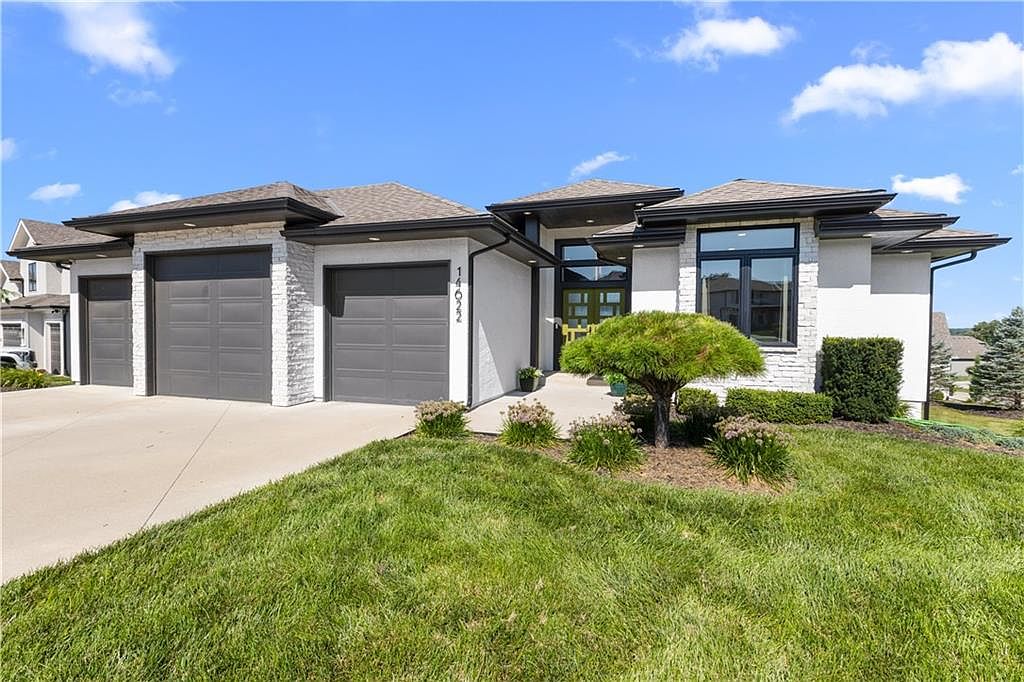
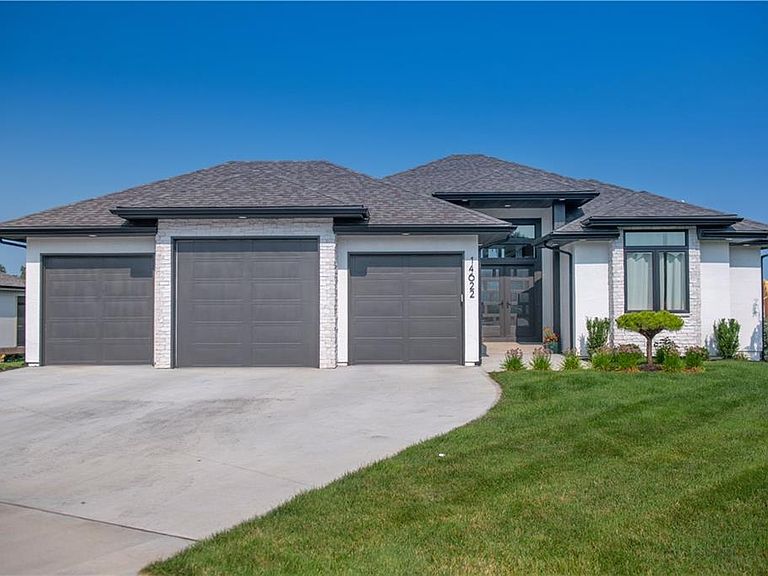
New PRICE and Motivated Seller on this home offers exceptional value in Thousand Oaks with its custom cabinetry, Heated master bath floors and OVERSIZED corner lot on a quiet street. Freshly painted ALL interior paint, trim and ceilings throughout home. Basically, LIKE NEW! Exceptional craftsmanship and PREMIUM finishes highlight every detail. 3 CAR - OVERSIZED garage. Basement is plumbed for a BAR, if you want to add it. Entertainer's kitchen with custom kitchen cabinetry with WATERFALL countertops and INDUCTION cooktop and side bar. Deck features a detailed ceiling and COMPOSITE decking. Don't miss the SPA-like Master math with double vanity, HEATED TILE FLOORS, and walk-in shower. Closets are all OVERSIZED and walk-in. The lower level has a built-in KIDS' PLAYHOUSE and large great room and WALKOUT. MUST SEE home features designer touches and styling.
Getting Around
 Car-Dependent
 Very Limited Transit
 Not Bike Friendly
Schools
Construction
Condition
- Year built: 2021
Materials
- Roof: Composition
- Construction materials: Stucco & Frame
Other
- Builder name: BenMar Construction
Type & Style
- Home type: SingleFamily
- Architectural style: A-Frame
- Property subType: Single Family Residence
Interior
Appliances
- Appliances included: Cooktop,Dishwasher,Microwave,Stainless Steel Appliance(s)
- Laundry features: Bedroom Level,Main Level
Basement
- Has basement: Yes
- Basement: Finished,Full,Walk-Out Access
Bedrooms & Bathrooms
- Bedrooms: 4
- Bathrooms: 4
- Full bathrooms: 3
- 1/2 bathrooms: 1
Features
- Ceiling Fan(s),Kitchen Island,Painted Cabinets,Pantry,Walk-In Closet(s)
- Flooring: Carpet,Ceramic Tile,Tile,Wood
- Number of fireplaces: 1
- Fireplace features: Great Room
- Fireplace: Yes
- Finished area below ground: 1,415
- Finished area above ground: 1,750
Heating & Cooling
- Heating features: Forced Air
- Cooling features: Electric
Interior Area
- Total structure area: 3,165
- Total interior livable area: 3,165 sqft
Property
Details
- Parcel number: 209.029300003883000
Lot
- Lot size: 0.36 Acres
- Features: City Limits,Corner Lot
- Lot size dimensions: 15682
Parking
- Total spaces: 3
- Parking features: Attached,Garage Door Opener,Garage Faces Front
- Has garage: Yes
- Attached garage spaces: 3
- Covered spaces: 3