


1700 Elmore Rd, Denison, TX, 75021
About This Home
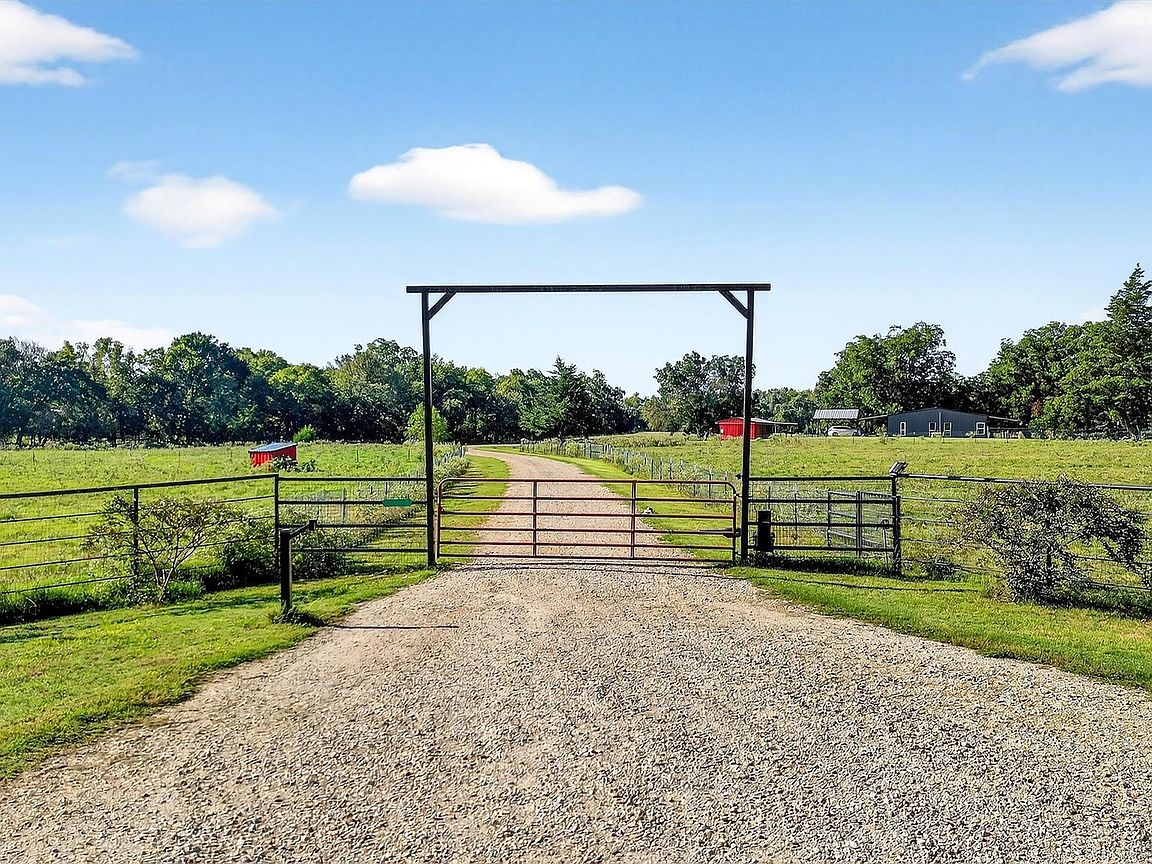
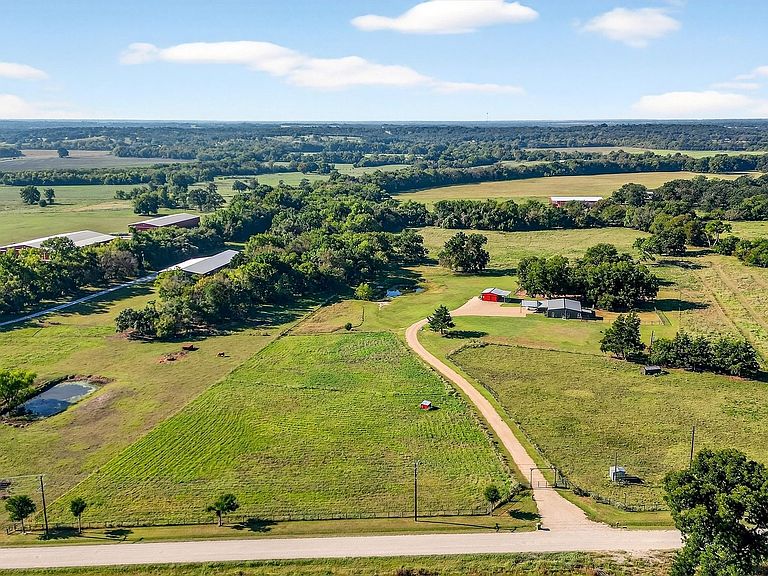
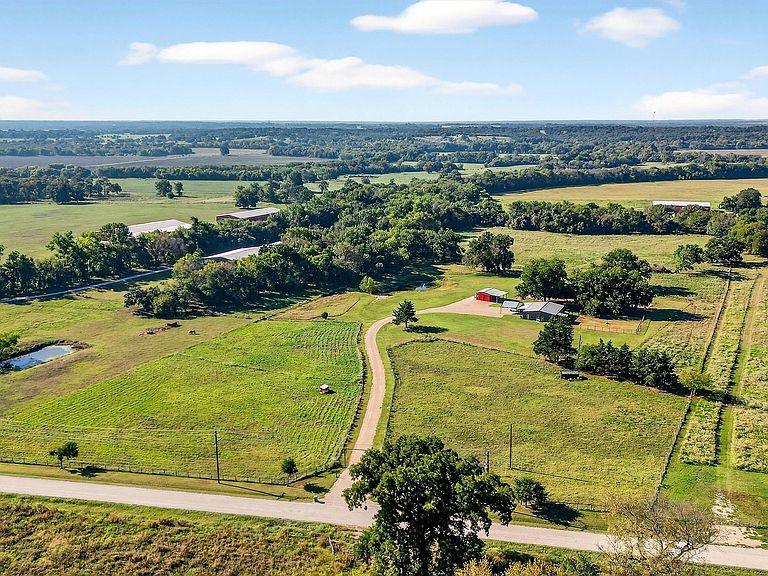
Stunning rustic-modern 4-bedroom, 2-bath barndominium situated on 20 ag-exempt acres, just 10 minutes from downtown Denison. This property blends contemporary design with peaceful country living and offers exceptional versatility for a homestead or rural retreat. The open-concept living area features polished concrete floors, expansive windows, and abundant natural light. The kitchen is equipped with custom cabinetry, a large island, modern finishes, and stainless steel appliances. The spacious primary suite includes a private ensuite bath, while three additional bedrooms provide ample space for family or guests. Exterior improvements include four newly cross-fenced pastures with loafing sheds and well water access, a separate fenced chicken coop, a 20x30 two-stall barn with a 12x30 lean-to, a pond, and a large garden area. The remaining acreage offers room for expansion, recreation, or livestock. Ag-exempt and conveniently located near city amenities, this property offers a rare combination of functionality, acreage, and modern comfort.
Getting Around
 Car-Dependent
 Very Limited Transit
 Somewhat Bikeable
Schools
Construction
Condition
- Year built: 2021
Materials
- Foundation: Stone
- Roof: Metal
- Construction materials: Metal Siding
Type & Style
- Home type: SingleFamily
- Architectural style: Barndominium,Detached,Farmhouse
- Property subType: Single Family Residence
Interior
Appliances
- Appliances included: Dishwasher,Electric Range,Disposal,Microwave,Tankless Water Heater
- Laundry features: Electric Dryer Hookup,Laundry in Utility Room
Bedroom
- Features: Ceiling Fan(s),Walk-In Closet(s)
- Level: First
- Dimensions: 17 x 15
Bedroom
- Features: Ceiling Fan(s)
- Level: First
- Dimensions: 10 x 10
Bedroom
- Features: Ceiling Fan(s)
- Level: First
- Dimensions: 10 x 10
Bedrooms & Bathrooms
- Bedrooms: 4
- Bathrooms: 2
- Full bathrooms: 2
Features
- Built-in Features,Decorative/Designer Lighting Fixtures,Eat-in Kitchen,Granite Counters,High Speed Internet,Kitchen Island,Open Floorplan,Natural Woodwork,Walk-In Closet(s)
- Flooring: Concrete
Heating & Cooling
- Heating features: Wall Furnace
- Cooling features: Ceiling Fan(s),Evaporative Cooling,Wall Unit(s)
Interior Area
- Total interior livable area: 2,000 sqft
Kitchen
- Features: Built-in Features,Eat-in Kitchen,Granite Counters,Kitchen Island,Pantry
- Level: First
- Dimensions: 15 x 14
Living Room
- Features: Ceiling Fan(s)
- Level: First
- Dimensions: 16 x 20
Master Bathroom
- Features: Built-in Features,Dual Sinks,En Suite Bathroom,Linen Closet,Stone Counters,Separate Shower
- Level: First
- Dimensions: 8 x 9
Master Bedroom
- Features: Ceiling Fan(s),En Suite Bathroom,Walk-In Closet(s)
- Level: First
- Dimensions: 18 x 20
Other
- Features: Built-in Features,Stone Counters
- Level: First
- Dimensions: 8 x 9
Utility Room
- Features: Built-in Features
- Level: First
- Dimensions: 8 x 9
Property
Details
- Parcel number: 408406
- Horse amenities: Barn,Loafing Shed,Stock Pen(s),Stable(s)
Features
- Levels: One
- Stories: 1
- Pool features: None
- Patio & porch: Covered,Deck
- Exterior features: Deck,Dog Run,Garden,Lighting,Rain Gutters,Storage
- Fencing: Chain Link,Cross Fenced,Full,Gate,Perimeter,Pipe
- Horses can be raised: Yes
Lot
- Lot size: 20 Acres
- Features: Acreage,Agricultural,Back Yard,Lawn,Pasture,Pond on Lot,Many Trees
Parking
- Total spaces: 2
- Parking features: Covered,Driveway
- Covered spaces: 2
- Carport: Yes
- Carport spaces: 2