


914 N 240 W, Blanding, UT, 84511
4beds
3baths
1,500sqft
$370,000
$247price/sqft
$2,281/moest. monthly cost
$91,240/yrincome needed
About This Home
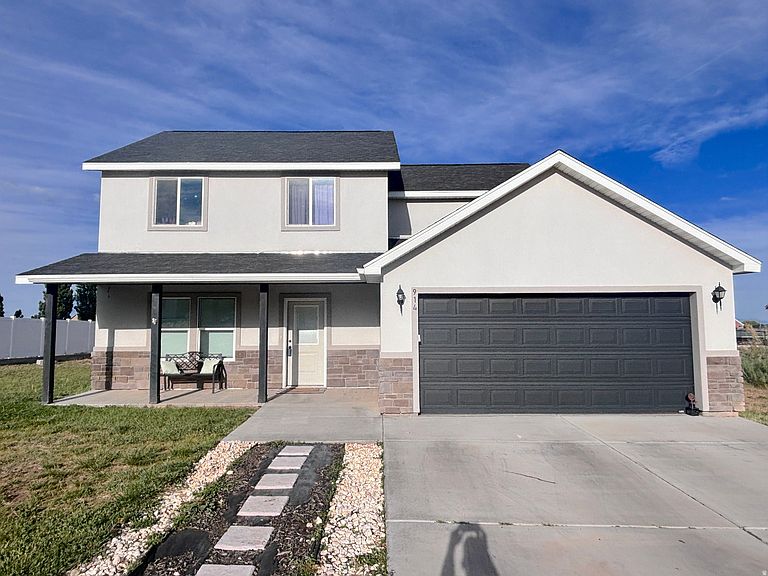
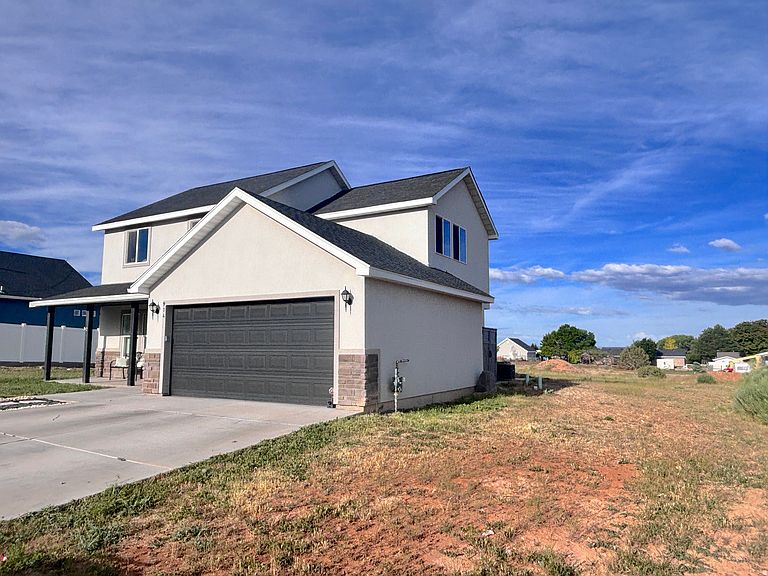
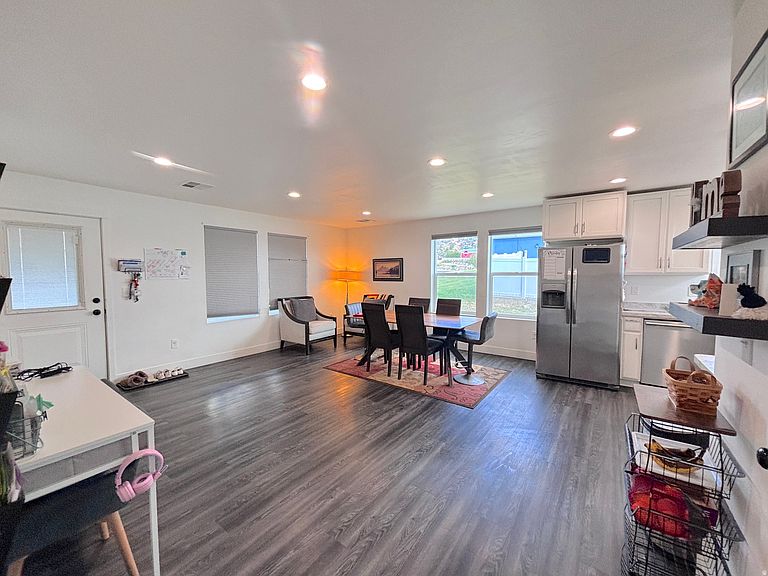
Nearly new home located less than a 400-yard walk from the front doors of the brand new elementary school. This well-cared-for home features an open-concept main floor perfect for entertaining, while the upstairs offers private bedroom and bathroom spaces for added comfort. Situated on a spacious 1/3-acre lot, the property includes a huge backyard, a 2-car garage, and ample side yard parking for vehicles, trailers, or recreational toys. A fantastic opportunity to own a move-in ready home in a great location. Don't forget to click on the Matterport tour for more details of the layout and a full walkthrough.
Getting Around
5
 Car-Dependent
0
 Very Limited Transit
32
 Somewhat Bikeable
Schools
4/10
5/10
5/10
Construction
Condition
- Property condition: Blt./Standing
- Year built: 2019
Materials
- Roof: Asphalt
- Construction materials: Asphalt,Stucco
Notable Dates
- Major remodel year: 2019
Type & Style
- Home type: SingleFamily
- Property subType: Single Family Residence
Interior
Appliances
- Appliances included: Microwave,Range Hood,Refrigerator,Disposal
- Laundry features: Electric Dryer Hookup
Basement
- Basement: None
Bedrooms & Bathrooms
- Bedrooms: 4
- Bathrooms: 3
- Full bathrooms: 2
- 1/2 bathrooms: 1
- Partial bathrooms: 1
Features
- Walk-In Closet(s)
- Window features: Blinds,Window Coverings
- Flooring: Laminate
- Finished area above ground: 1,500
Heating & Cooling
- Heating features: Central
- Cooling features: Central Air
Interior Area
- Total structure area: 1,500
- Total interior livable area: 1,500 sqft
Master Bedroom
- Level: Second
Property
Details
- Parcel number: B00960000110
- Zoning: RES
- Zoning description: Single-Family
- Exclusions: Dryer,Freezer,Gas Grill/BBQ,Storage Shed(s),Washer,Window Coverings
Features
- Levels: Two
- Stories: 2
- Residential vegetation: Landscaping: Part
Lot
- Lot size: 0.33 Acres
- Features: Sprinkler: Auto-Part
- Lot size dimensions: 0.0 x 0.0 x 0.0
Parking
- Total spaces: 2
- Parking features: Garage - Attached
- Has garage: Yes
- Attached garage spaces: 2
- Covered spaces: 2