

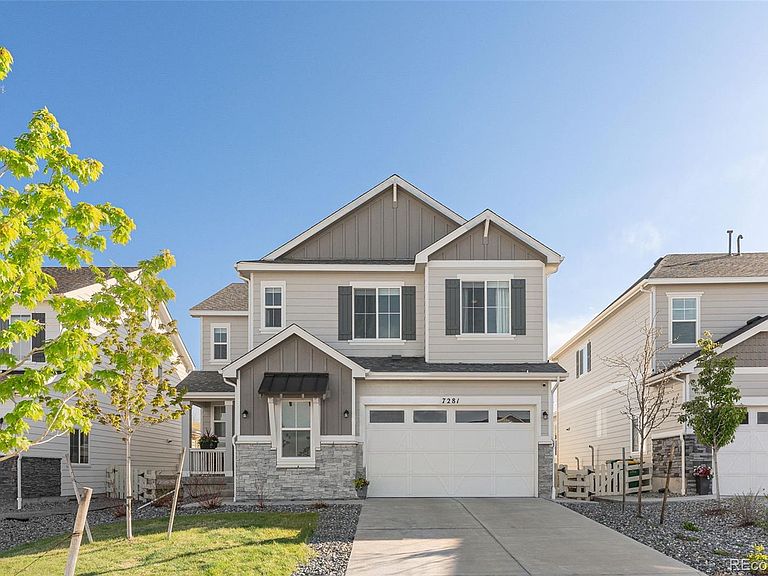


7281 S Vandriver Way, Aurora, CO, 80016
About This Home
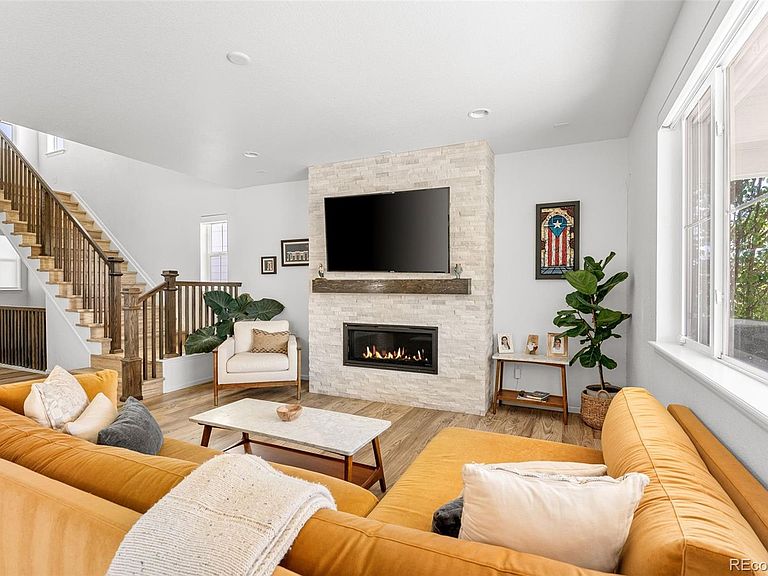
Welcome to this exceptional home in the highly sought-after Southshore community, where luxury, space, and lifestyle come together in one incredible location. Backing to open space and just a minutes to the Lighthouse Recreation Center, this beautifully designed home offers 5 bedrooms, 4 bathrooms, and an expansive loft on the upper level, providing the perfect balance of comfort and functionality. The stunning primary suite is a true retreat, featuring a spa-inspired bathroom with an oversized luxury shower and an enormous walk-in closet. The fully finished basement offers endless possibilities with rough-in plumbing for a future bar, an additional bedroom and full bath, soaring ceilings, and abundant natural light. The main floor showcases an open-concept design ideal for entertaining, complete with a gourmet kitchen, oversized upgraded island/bar, and stylish Crate & Barrel lighting throughout. Outside there is a covered patio and professionally landscaped backyard, where you can relax and enjoy the peaceful open space views. Additional highlights include an oversized 2-car garage with extra storage and epoxy flooring, creating both style and practicality. The home resides on a cul-de-sac, backing to an open grassy area, and has a small pocket park across the street. Residents of Southshore enjoy resort-style amenities including two community centers, fitness facilities, pools, splash pads, parks, miles of scenic trails, and 120 acres of open space. Conveniently located within just a short distance to Altitude Elementary School and situated in the highly acclaimed Cherry Creek School District, this home truly offers the best of Colorado living.
Getting Around
 Car-Dependent
 No Nearby Transit
 Somewhat Bikeable
Schools
Construction
Condition
- Year built: 2021
Materials
- Roof: Composition
- Construction materials: Frame,Wood Siding
Type & Style
- Home type: SingleFamily
- Architectural style: Traditional
- Property subType: Single Family Residence
Interior
Appliances
- Appliances included: Cooktop,Dishwasher,Dryer,Microwave,Oven,Range,Range Hood,Refrigerator,Self Cleaning Oven,Washer
Basement
- Has basement: Yes
- Basement: Finished,Partial
Bathroom
- Features: Primary Suite
- Level: Upper
- Area: 125.43
- Dimensions: 11.1 x 11.3
Bathroom
- Level: Upper
- Area: 34.98
- Dimensions: 5.3 x 6.6
Bathroom
- Level: Basement
- Area: 43.16
- Dimensions: 5.2 x 8.3
Bathroom
- Level: Main
- Area: 31.32
- Dimensions: 5.8 x 5.4
Bedroom
- Features: Primary Suite
- Level: Upper
- Area: 235.42
- Dimensions: 15.8 x 14.9
Bedroom
- Level: Upper
- Area: 136.99
- Dimensions: 13.3 x 10.3
Bedroom
- Level: Upper
- Area: 119.48
- Dimensions: 11.6 x 10.3
Bedroom
- Level: Upper
- Area: 138.37
- Dimensions: 13.7 x 10.1
Bedroom
- Level: Basement
- Area: 166.14
- Dimensions: 11.7 x 14.2
Bedrooms & Bathrooms
- Bedrooms: 5
- Bathrooms: 4
- Full bathrooms: 3
- 1/2 bathrooms: 1
- Main level bathrooms: 1
Dining Room
- Level: Main
- Area: 134.39
- Dimensions: 8.9 x 15.1
Features
- Kitchen Island,Open Floorplan,Pantry,Primary Suite,Quartz Counters,Walk-In Closet(s)
- Window features: Window Treatments
- Flooring: Carpet,Tile,Wood
- Number of fireplaces: 1
- Fireplace features: Gas
- Fireplace: Yes
- Finished area below ground: 1,232
- Finished area above ground: 3,104
Game Room
- Level: Basement
- Area: 881.79
- Dimensions: 24.7 x 35.7
Heating & Cooling
- Heating features: Forced Air
- Cooling features: Central Air
Interior Area
- Total structure area: 4,526
- Total interior livable area: 4,526 sqft
Kitchen
- Level: Main
- Area: 226.8
- Dimensions: 15.75 x 14.4
Laundry
- Level: Upper
- Area: 63
- Dimensions: 10 x 6.3
Living Room
- Level: Main
- Area: 360.24
- Dimensions: 15.8 x 22.8
Loft
- Level: Upper
- Area: 406.56
- Dimensions: 24.2 x 16.8
Mud Room
- Level: Main
- Area: 37.17
- Dimensions: 5.9 x 6.3
Office
- Level: Main
- Area: 177.87
- Dimensions: 12.1 x 14.7
Property
Details
- Parcel number: 035332471
- Special condition: Standard
- Exclusions: Seller's Personal Property And Any Staging Items
Features
- Levels: Two
- Stories: 2
- Patio & porch: Covered,Front Porch,Patio
Lot
- Lot size: 5,706 sqft
Parking
- Total spaces: 2
- Parking features: Garage - Attached
- Has garage: Yes
- Attached garage spaces: 2
- Covered spaces: 2