

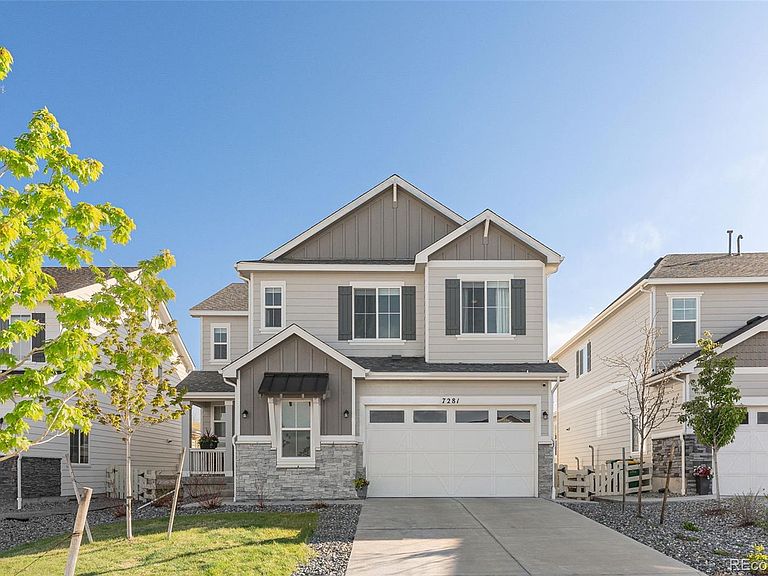


7281 S Vandriver Way, Aurora, CO, 80016
About This Home
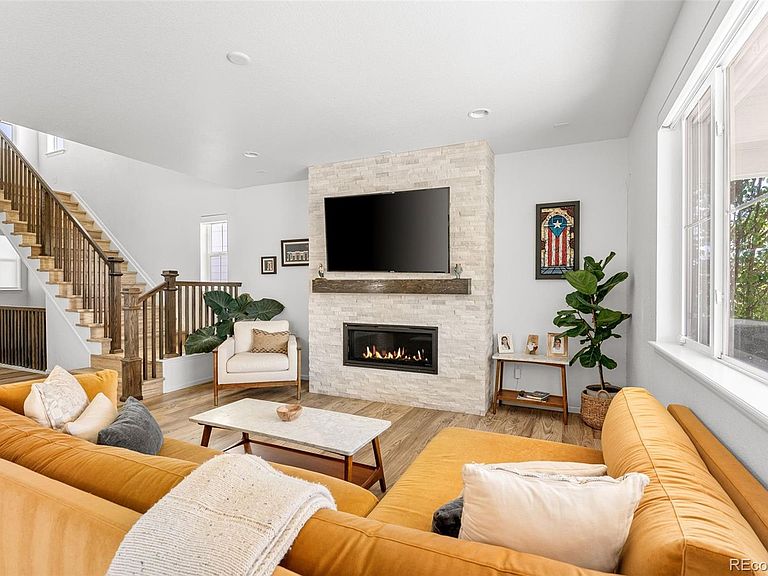
Welcome to this exceptional home in the highly sought-after Southshore community, where luxury, space, and lifestyle come together in one incredible location. Backing to open space and just a minutes to the Lighthouse Recreation Center, this beautifully designed home offers 5 bedrooms, 4 bathrooms, and an expansive loft on the upper level, providing the perfect balance of comfort and functionality. The stunning primary suite is a true retreat, featuring a spa-inspired bathroom with an oversized luxury shower and an enormous walk-in closet. The fully finished basement offers endless possibilities with rough-in plumbing for a future bar, an additional bedroom and full bath, soaring ceilings, and abundant natural light. The main floor showcases an open-concept design ideal for entertaining, complete with a gourmet kitchen, oversized upgraded island/bar, and stylish Crate & Barrel lighting throughout. Outside there is a covered patio and professionally landscaped backyard, where you can relax and enjoy the peaceful open space views. Additional highlights include an oversized 2-car garage with extra storage and epoxy flooring, creating both style and practicality. The home resides on a cul-de-sac, backing to an open grassy area, and has a small pocket park across the street. Residents of Southshore enjoy resort-style amenities including two community centers, fitness facilities, pools, splash pads, parks, miles of scenic trails, and 120 acres of open space. Conveniently located within just a short distance to Altitude Elementary School and situated in the highly acclaimed Cherry Creek School District, this home truly offers the best of Colorado living.
Getting Around
 Car-Dependent
 No Nearby Transit
 Somewhat Bikeable
Schools
Construction
Condition
- Year built: 2021
Materials
- Roof: Composition
- Construction materials: Frame,Wood Siding
Type & Style
- Home type: SingleFamily
- Architectural style: Traditional
- Property subType: Single Family Residence
Interior
Appliances
- Appliances included: Cooktop,Dishwasher,Dryer,Microwave,Oven,Range,Range Hood,Refrigerator,Self Cleaning Oven,Washer
Basement
- Has basement: Yes
- Basement: Finished,Partial
Bathroom
- Features: Primary Suite
- Level: Upper
- Area: 125.43
- Dimensions: 11.1 x 11.3
Bathroom
- Level: Upper
- Area: 34.98
- Dimensions: 5.3 x 6.6
Bathroom
- Level: Basement
- Area: 43.16
- Dimensions: 5.2 x 8.3
Bathroom
- Level: Main
- Area: 31.32
- Dimensions: 5.8 x 5.4
Bedroom
- Features: Primary Suite
- Level: Upper
- Area: 235.42
- Dimensions: 15.8 x 14.9
Bedroom
- Level: Upper
- Area: 136.99
- Dimensions: 13.3 x 10.3
Bedroom
- Level: Upper
- Area: 119.48
- Dimensions: 11.6 x 10.3
Bedroom
- Level: Upper
- Area: 138.37
- Dimensions: 13.7 x 10.1
Bedroom
- Level: Basement
- Area: 166.14
- Dimensions: 11.7 x 14.2
Bedrooms & Bathrooms
- Bedrooms: 5
- Bathrooms: 4
- Full bathrooms: 3
- 1/2 bathrooms: 1
- Main level bathrooms: 1
Dining Room
- Level: Main
- Area: 134.39
- Dimensions: 8.9 x 15.1
Features
- Kitchen Island,Open Floorplan,Pantry,Primary Suite,Quartz Counters,Walk-In Closet(s)
- Window features: Window Treatments
- Flooring: Carpet,Tile,Wood
- Number of fireplaces: 1
- Fireplace features: Gas
- Fireplace: Yes
- Finished area below ground: 1,232
- Finished area above ground: 3,104
Game Room
- Level: Basement
- Area: 881.79
- Dimensions: 24.7 x 35.7
Heating & Cooling
- Heating features: Forced Air
- Cooling features: Central Air
Interior Area
- Total structure area: 4,526
- Total interior livable area: 4,526 sqft
Kitchen
- Level: Main
- Area: 226.8
- Dimensions: 15.75 x 14.4
Laundry
- Level: Upper
- Area: 63
- Dimensions: 10 x 6.3
Living Room
- Level: Main
- Area: 360.24
- Dimensions: 15.8 x 22.8
Loft
- Level: Upper
- Area: 406.56
- Dimensions: 24.2 x 16.8
Mud Room
- Level: Main
- Area: 37.17
- Dimensions: 5.9 x 6.3
Office
- Level: Main
- Area: 177.87
- Dimensions: 12.1 x 14.7
Property
Details
- Parcel number: 035332471
- Special condition: Standard
- Exclusions: Seller's Personal Property And Any Staging Items
Features
- Levels: Two
- Stories: 2
- Patio & porch: Covered,Front Porch,Patio
Lot
- Lot size: 5,706 sqft
Parking
- Total spaces: 2
- Parking features: Garage - Attached
- Has garage: Yes
- Attached garage spaces: 2
- Covered spaces: 2
Climate Risk is Financial Risk
Every home has a financial story beyond the listing price. Below, you’ll see the climate risks that could affect this property — and in Bills & Affordability, how those risks may influence repairs, insurance, utilities, and long-term value.
Biggest Threats for This Home
- Hail

- Lightning

- Tornado

- Cold Wave

- Strong Wind

- Wildfire

- Winter Weather

How This Home’s Risks Compare
FEMA Declared Disasters Across Colorado Counties
Understanding the Costs
Financial advisors generally recommend spending no more than 30% of your gross household income on housing costs. In practice, many households stretch to 35% or beyond — especially in high-cost markets.
Estimated Costs Today
| Monthly | Annual | |
|---|---|---|
| Mortgage | $4,298 | $51,576 |
| Home Insurance * | $430 | $5,160 |
| Property Taxes | $389 | $4,668 |
| Electricity | $341 | $4,100 |
| Total | $5,458 | $65,496 |
Income You'd Need if You Spent...
Colorado FAIR Plan Programs
How Costs Could Change Over Time
Climate risk is quickly impacting all of the major home ownership costs. Adjust the growth rates and percentage of income spent on housing below to see how your housing costs could change over the next 10 years — and what income you'd need to keep up.
Comparing Against the Market
Price Per Sq Ft
vs Other Active Listings
Avg $/sqft
vs Homes Sold Last Month
Median $/sqft
Current Market Trends
Median Price Per Square Foot
The median price per square foot of homes sold in this area each month. Compare this to this listing's price per square foot to gauge whether the home is priced in line with recent sales.
Historicals for This Listing
Zestimate History ($/sqft)
Price History
| Date | Event | Price |
|---|---|---|
| 2026-06-08 | Price change | $850,000 |
| 2026-05-14 | Listed for sale | $899,000 |
| 2021-12-30 | Sold | $770,700 |
 View on Zillow