



11341 Freeman Way, Hampton, GA, 30228
About This Home
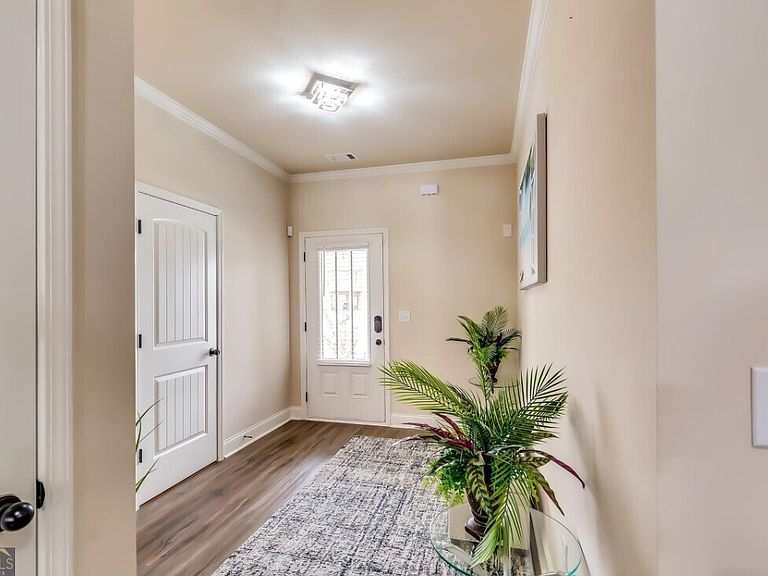
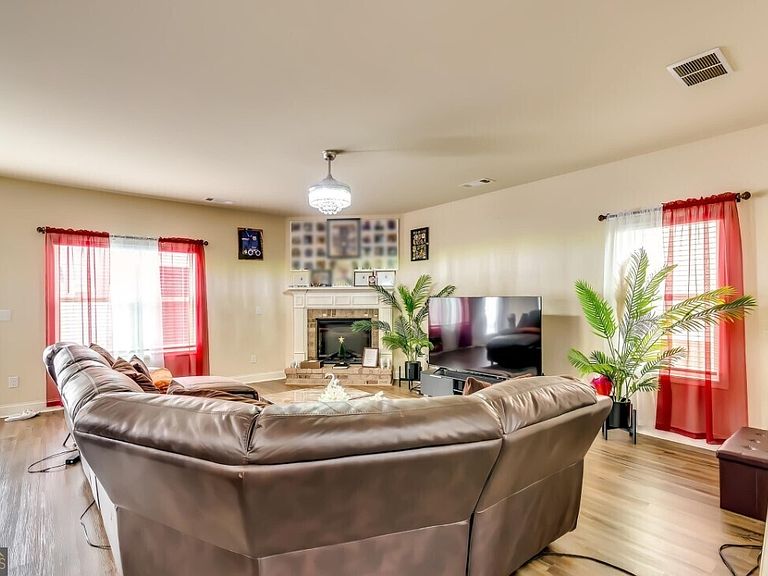
New Listing! This is your Home! **This property is being offered Fully Furnished**Move-In Ready, Modern Newer 4 Bedroom Home. Bonus for Buyers- This home is the first home leading into the cul-de-sac, which gives you more space. One of the larger kitchen floorplans in the subdivision. Walk-in to a true nice size separate Foyer Area. Large Open Floorplan that includes a fireplace in the family room. Updated light fixtures and flooring. Master bedroom with ensuite and spacious secondary rooms. New Fencing and Custom Backyard. New exterior sidewalks on each side of the house leading to a Privated fenced backyard. **Roof and HVAC system still under warranty**. ***For a fully furnashed home including backyard-patio furniture and grill- Purchase Price is $355,000***. For 100% Programs and Downpayment assistance programs- call Therese Upshaw-Georgia Platinum Mortgage - 678-591-1358.
Getting Around
 Car-Dependent
 Very Limited Transit
 Somewhat Bikeable
Schools
Construction
Condition
- Property condition: Resale
- Year built: 2020
Materials
- Foundation: Slab
- Roof: Other
- Construction materials: Brick,Vinyl Siding
Type & Style
- Home type: SingleFamily
- Architectural style: Brick/Frame,Other
- Property subType: Single Family Residence
Interior
Appliances
- Appliances included: Dishwasher,Dryer,Microwave,Oven/Range (Combo),Refrigerator,Stainless Steel Appliance(s),Washer
- Laundry features: Common Area,None,Upper Level
Basement
- Basement: None
Bedrooms & Bathrooms
- Bedrooms: 4
- Bathrooms: 3
- Full bathrooms: 2
- 1/2 bathrooms: 1
Dining Room
- Features: Separate Room
Features
- Separate Shower
- Flooring: Carpet,Hardwood,Laminate
- Number of fireplaces: 1
- Fireplace: Yes
- Finished area below ground: 0
- Finished area above ground: 2,430
Heating & Cooling
- Heating features: Central
- Cooling features: Central Air
Interior Area
- Total structure area: 2,430
- Total interior livable area: 2,430 sqft
Property
Details
- Parcel number: 06132C H018
Features
- Levels: Two
- Stories: 2
- Fencing: Back Yard,Fenced
Lot
- Features: Cul-De-Sac,Level
Parking
- Total spaces: 4
- Parking features: Attached,Garage,Garage Door Opener
- Has garage: Yes