


2288 Elise Way, Hampton, GA, 30228
About This Home
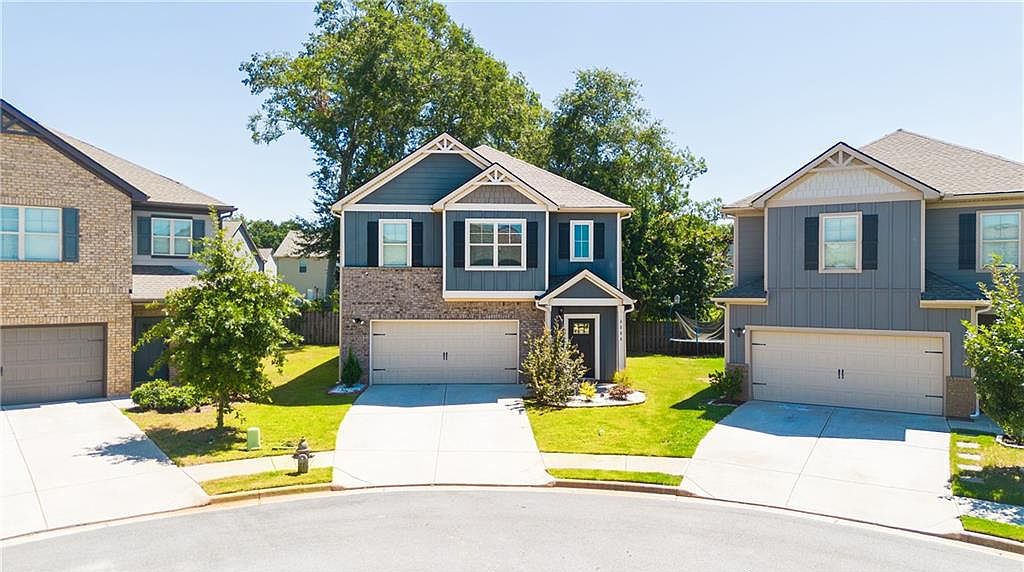
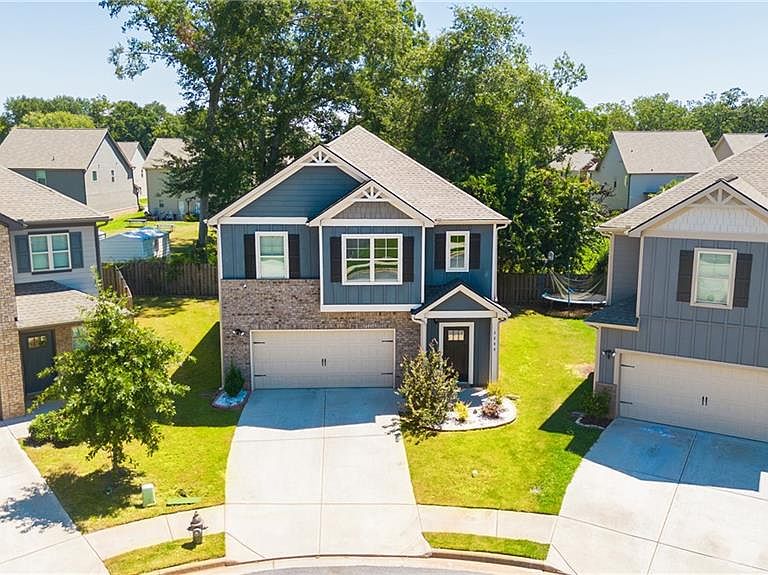
Welcome to the residential experience of this updated Layla II floor plan, offering 2,001sq. ft. of refined living space, recently renovated by the original homeowner. This home combines functionality and modern design featuring 2 levels of luxury living tucked into a peaceful cul-de-sac for your quiet enjoyment. Perfect for the the entertainer, teleworker, families, etc., this 4 bedroom, 2.5 bath stunner has been recently renovated to appeal to the most discriminating taste. Enjoy hard surfaces throughout all of the common areas and your Primary bedroom, open rail at your balcony, wood stair treads, LED mirrors, floating sinks and more. Your roomy 2-car garage has all the space you'll need to park/store and it's conveniently equipped with a 240 Volt EV changing station. Entertain with ease in this open floor plan on your gourmet kitchen island, highlighted by heather grey cabinets and a sleek white backsplash; all overlooking the dining and living room areas. Retire to your RETREAT of a Primary Suite and relax in front of your built-in linear fireplace after a long day. The Primary Bathroom invites to you get ready to go at your dual vanity with floating sinks and LED mirror, or wind down in your tiled shower or soaking tub. Your Primary Suite also features a large walk-in closet, and the three other bedrooms on this floor are perfect for a private office, gym or traditional use. Located just off off US-19/41-Tara Blvd. restaurants and shopping punctuate this street offering a perfect blend of lifestyle and location. Less than 1mile from the nearest grocery store and other creature comforts, this area is a hub for work, shopping, dining, and entertainment. This private gated community boasts the peace that you expect from your community. Ask the listing agent about your ability to purchase this home almost totally as-is, complete with televisions, and other furniture if desired.
Getting Around
 Car-Dependent
 Very Limited Transit
 Somewhat Bikeable
Schools
Construction
Condition
- Property condition: Resale
- Year built: 2021
Materials
- Foundation: Slab
- Roof: Composition
- Construction materials: Brick,HardiPlank Type
Other
- Builder name: DRB
Type & Style
- Home type: SingleFamily
- Architectural style: Craftsman
- Property subType: Single Family Residence,Residential
Interior
Appliances
- Appliances included: Disposal,Electric Range,Microwave,Refrigerator
- Laundry features: Lower Level
Basement
- Basement: None
Bedroom
- Features: Oversized Master
Bedrooms & Bathrooms
- Bedrooms: 4
- Bathrooms: 3
- Full bathrooms: 2
- 1/2 bathrooms: 1
Dining Room
- Features: Open Concept
Features
- Entrance Foyer 2 Story
- Window features: Double Pane Windows
- Flooring: Ceramic Tile,Luxury Vinyl
- Fireplace features: None
- Finished area below ground: 0
- Finished area above ground: 2,080
- Common walls with other units/homes: No Common Walls
Heating & Cooling
- Heating features: Central
- Cooling features: Central Air
Interior Area
- Total structure area: 2,001
- Total interior livable area: 2,001 sqft
Kitchen
- Features: Cabinets White, Pantry Walk-In, Solid Surface Counters, View to Family Room
Master Bathroom
- Features: Double Vanity, Separate Tub/Shower, Soaking Tub
Master Bedroom
- Features: Oversized Master
- Level: Oversized Master
Property
Accessibility
- Accessibility features: None
Details
- Parcel number: 06157A H038
- Other equipment: None
- Horse amenities: None
Features
- Levels: Two
- Stories: 2
- Pool features: None
- Patio & porch: Patio
- Exterior features: Lighting
- Spa features: None
- Fencing: None
- Has view: Yes
- View description: Other
- Waterfront features: None
- Waterbody name: None
Lot
- Lot size: 8,712 sqft
- Features: Cul-De-Sac,Landscaped
- Lot size dimensions: 50x100
Parking
- Total spaces: 2
- Parking features: Garage,Garage Door Opener,Electric Vehicle Charging Station(s)
- Has garage: Yes
- Attached garage spaces: 2
- Covered spaces: 2
Climate Risk is Financial Risk
Every home has a financial story beyond the listing price. Below, you’ll see the climate risks that could affect this property — and in Bills & Affordability, how those risks may influence repairs, insurance, utilities, and long-term value.
Biggest Threats for This Home
- Tornado

- Cold Wave

- Hail

- Lightning

- Strong Wind

How This Home’s Risks Compare
FEMA Declared Disasters Across Georgia Counties
Understanding the Costs
Financial advisors generally recommend spending no more than 30% of your gross household income on housing costs. In practice, many households stretch to 35% or beyond — especially in high-cost markets.
Estimated Costs Today
| Monthly | Annual | |
|---|---|---|
| Mortgage | $1,592 | $19,104 |
| Home Insurance * | $186 | $2,232 |
| Property Taxes | $223 | $2,676 |
| Electricity | $219 | $2,637 |
| Total | $2,220 | $26,640 |
Income You'd Need if You Spent...
Georgia FAIR Plan Programs

How Costs Could Change Over Time
Climate risk is quickly impacting all of the major home ownership costs. Adjust the growth rates and percentage of income spent on housing below to see how your housing costs could change over the next 10 years — and what income you'd need to keep up.
Comparing Against the Market
Price Per Sq Ft
vs Other Active Listings
Avg $/sqft
vs Homes Sold Last Month
Median $/sqft
Current Market Trends
Median Price Per Square Foot
The median price per square foot of homes sold in this area each month. Compare this to this listing's price per square foot to gauge whether the home is priced in line with recent sales.
Historicals for This Listing
Zestimate History ($/sqft)
Price History
| Date | Event | Price |
|---|---|---|
| 2026-05-01 | Listed for sale | $314,900 |
| 2026-03-26 | Listing removed | $334,900 |
| 2025-12-15 | Price change | $329,900 |
| 2025-09-04 | Listed for sale | $334,900 |
| 2021-05-18 | Sold | $231,000 |
 View on Zillow