


185 Evans Dr, Tullahoma, TN, 37388
About This Home
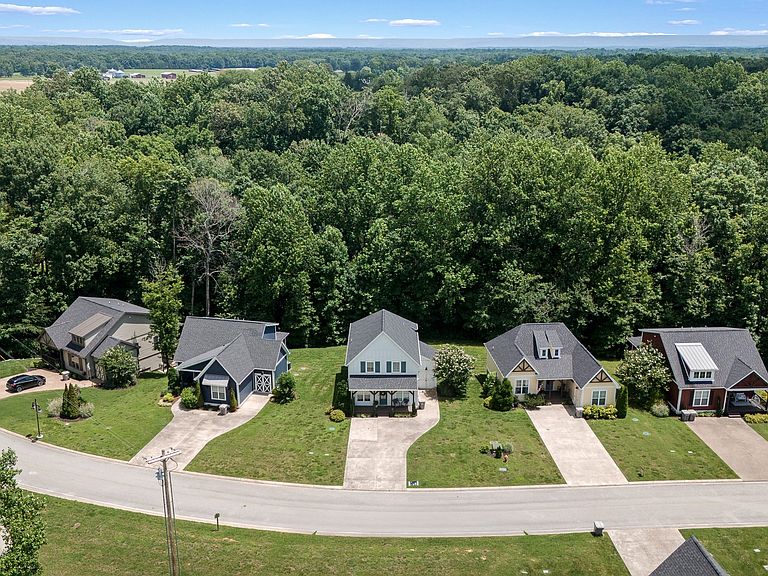
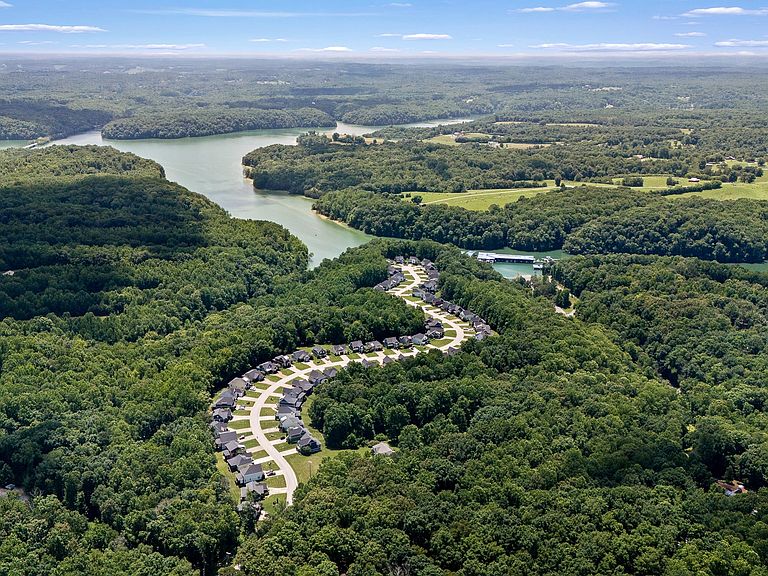
Welcome to lake living made effortless at Tims Ford Lake. Ideally positioned just moments from Holiday Landing Marina and connected by private neighborhood golf cart/walking path, this inviting retreat offers the perfect blend of relaxation, recreation, and low-maintenance ownership. Whether you’re searching for a full-time residence, weekend escape, or short term rental (STR) investment opportunity, this home is designed for easy lake living. Enjoy peaceful mornings and cool Tennessee evenings from the covered rear porch complete with cozy fireplace — the perfect setting after a day on the water. HOA maintained lawn care allows more time for boating, entertaining, and simply enjoying the lake lifestyle. With easy access to the marina, dining, and water activities, this property is equally suited for adventure-filled weekends or quiet restorative getaways. A rare opportunity to own a carefree retreat in one of Middle Tennessee’s most desirable lake communities. PLEASE NOTE: Garage noted is golf cart/watercraft size garage.
Getting Around
 Car-Dependent
 Very Limited Transit
 Somewhat Bikeable
Schools
Construction
Condition
- Year built: 2019
Materials
- Roof: Asphalt
- Construction materials: Hardboard Siding
Type & Style
- Home type: SingleFamily
- Architectural style: Cottage
- Property subType: Single Family Residence,Residential
Interior
Appliances
- Appliances included: Electric Oven,Electric Range,Dishwasher,Disposal,Dryer,Microwave,Refrigerator,Washer
- Laundry features: Electric Dryer Hookup,Washer Hookup
Basement
- Basement: Crawl Space
Bedroom1
- Features: Full Bath
- Level: Full Bath
- Area: 156
- Dimensions: 13x12
Bedroom2
- Features: Walk-In Closet(s)
- Level: Walk-In Closet(s)
- Area: 120
- Dimensions: 10x12
Bedroom3
- Area: 120
- Dimensions: 12x10
Bedrooms & Bathrooms
- Bedrooms: 3
- Bathrooms: 3
- Full bathrooms: 2
- 1/2 bathrooms: 1
- Main level bedrooms: 1
Dining Room
- Features: Separate
- Level: Separate
- Area: 165
- Dimensions: 11x15
Features
- Ceiling Fan(s),Extra Closets,High Ceilings,Pantry,Walk-In Closet(s),High Speed Internet
- Flooring: Carpet,Wood,Tile
- Number of fireplaces: 1
- Fireplace features: Gas
- Fireplace: Yes
- Finished area above ground: 1,762
Heating & Cooling
- Heating features: Central,Electric
- Cooling features: Central Air,Electric
Interior Area
- Total structure area: 1,762
- Total interior livable area: 1,762 sqft
Kitchen
- Area: 384
- Dimensions: 24x16
Living Room
- Features: Combination
- Level: Combination
- Area: 384
- Dimensions: 24x16
Master Bathroom
- Features: Primary Bedroom
- Level: Primary Bedroom
Recreation Room
- Features: Second Floor
- Level: Second Floor
- Area: 156
- Dimensions: 12x13
Property
Details
- Parcel number: 032D A 00300 000
- Special condition: Standard
Features
- Levels: Two
- Stories: 2
- Patio & porch: Deck,Covered,Porch
- Topography of land: Level
Lot
- Lot size: 0.28 Acres
- Features: Level
- Lot size dimensions: 56.7 x 215.34 IRR
Parking
- Total spaces: 5
- Parking features: Attached/Detached,Driveway
- Has garage: Yes
- Attached garage spaces: 1
- Covered spaces: 1
- Has uncovered spaces: Yes
- Uncovered spaces: 4