
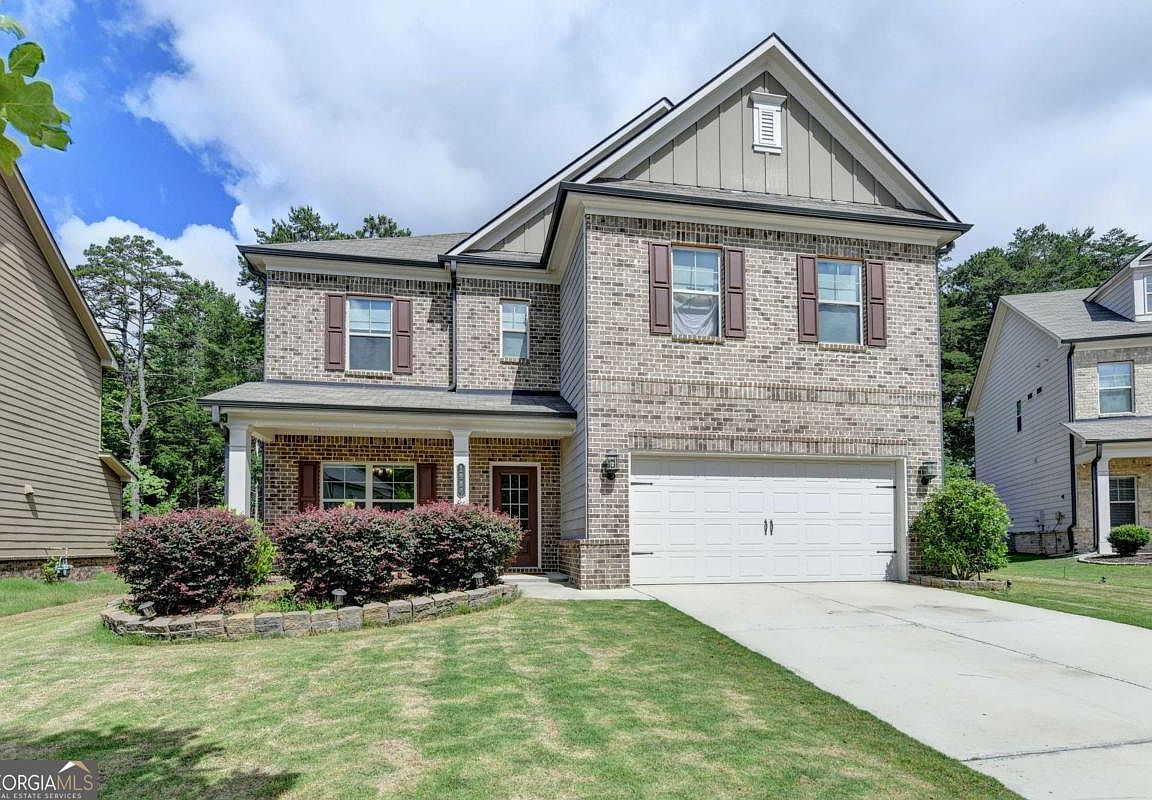


1986 Holman Forest Dr, Hoschton, GA, 30548
About This Home
Welcome to this exceptional 6-bedroom, 4-bathroom home in the highly desirable Holman Forest community. Offering 2,916 square feet of thoughtfully designed living space, this beautiful residence combines comfort, functionality, and modern style. The open-concept floor plan features a spacious family room, a well-appointed kitchen with ample cabinetry and counter space, and abundant natural light throughout. A main-level bedroom and full bath provide the perfect setup for guests, multi-generational living, or a home office. Upstairs, the oversized owner's suite offers a private retreat with a spa-inspired bath and generous walk-in closet, while four additional bedrooms provide plenty of room for family and guests. Enjoy a private backyard ideal for entertaining, outdoor activities, or relaxing evenings. Conveniently located near shopping, dining, parks, and top-rated Mill Creek cluster schools, this move-in-ready home offers the perfect blend of space, convenience, and community living. Don't miss this incredible opportunity to own a beautiful home in one of Hoschton's most sought-after neighborhoods.
Getting Around
 Car-Dependent
 Very Limited Transit
 Somewhat Bikeable
Schools
Construction
Condition
- Property condition: Resale
- Year built: 2020
Materials
- Foundation: Slab
- Roof: Composition
- Construction materials: Other
Type & Style
- Home type: SingleFamily
- Architectural style: Traditional
- Property subType: Single Family Residence
Interior
Appliances
- Appliances included: Dishwasher
- Laundry features: None
Basement
- Basement: None
Bedrooms & Bathrooms
- Bedrooms: 6
- Bathrooms: 4
- Full bathrooms: 4
- Main level bathrooms: 1
- Main level bedrooms: 2
Features
- Other
- Flooring: Carpet,Laminate
- Number of fireplaces: 1
- Fireplace: Yes
- Finished area below ground: 0
- Finished area above ground: 0
- Common walls with other units/homes: No Common Walls
Heating & Cooling
- Heating features: Electric
- Cooling features: Electric
Interior Area
- Total structure area: 0
Property
Details
- Parcel number: R3003C404
Features
- Levels: Two
- Stories: 2
- Fencing: Fenced
- Has view: Yes
- View description: City
- Waterbody name: None
Lot
- Lot size: 7,405 sqft
- Features: Other
Parking
- Total spaces: 2
- Parking features: Garage
- Has garage: Yes