

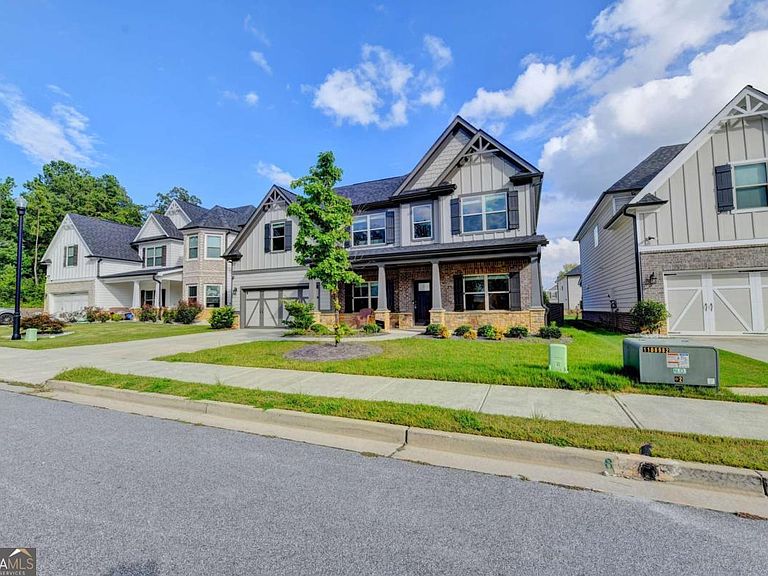


354 Wilkerson Way, Grayson, GA, 30017
About This Home
Welcome to this beautifully maintained, like-new home offering 5 bedrooms, 4 full bathrooms near dove lake in Grayson. From the moment you arrive, you'll be impressed by the charming covered front porch, the perfect place to relax with your morning coffee or unwind in the evening. Step inside the impressive two-story foyer, where natural light fills the home and creates a grand first impression. The main level features a sophisticated formal dining room with a coffered ceiling, a spacious living room/flex room, and a bright family room with a cozy fireplace that flows seamlessly into the gourmet kitchen, featuring granite countertops, white cabinetry, a tiled backsplash, electric cooktop, vented hood, oversized center island, and a sunny breakfast area. A guest bedroom and full bath on the main level provide the perfect space for visitors or multi-generational living. Upstairs, you'll find four additional bedrooms and three full baths, including a luxurious owner's suite with a tray ceiling, sitting area, dual vanities, a separate shower, soaking tub, and a spacious walk-in closet. Enjoy year-round outdoor living on the covered rear porch with a fireplace-ideal for relaxing, entertaining, or family BBQs. With its open-concept layout, abundant natural light, modern finishes, and move-in ready condition, this beautiful home truly has it all.
Getting Around
 Car-Dependent
 Very Limited Transit
 Somewhat Bikeable
Schools
Construction
Condition
- Property condition: Resale
- Year built: 2022
Materials
- Foundation: Slab
- Roof: Composition
- Construction materials: Concrete
Type & Style
- Home type: SingleFamily
- Architectural style: Brick Front,Traditional
- Property subType: Single Family Residence
Interior
Appliances
- Appliances included: Dishwasher,Disposal,Microwave,Refrigerator
- Laundry features: Upper Level
Basement
- Basement: None
Bedrooms & Bathrooms
- Bedrooms: 5
- Bathrooms: 4
- Full bathrooms: 4
- Main level bathrooms: 1
- Main level bedrooms: 1
Dining Room
- Features: Seats 12+
Features
- Double Vanity,High Ceilings,Split Bedroom Plan,Tray Ceiling(s),Walk-In Closet(s)
- Window features: Double Pane Windows
- Flooring: Carpet,Tile
- Number of fireplaces: 1
- Fireplace features: Factory Built,Family Room
- Fireplace: Yes
- Attic: Pull Down Stairs
- Finished area below ground: 0
- Finished area above ground: 3,070
- Common walls with other units/homes: No Common Walls
Heating & Cooling
- Heating features: Central,Forced Air,Zoned
- Cooling features: Ceiling Fan(s),Central Air,Zoned
Interior Area
- Total structure area: 3,070
- Total interior livable area: 3,070 sqft
Kitchen
- Features: Breakfast Bar,Kitchen Island,Pantry,Walk-in Pantry
Property
Details
- Parcel number: R5135 343
Features
- Levels: Two
- Stories: 2
- Patio & porch: Patio
- Waterbody name: None
Lot
- Lot size: 6,534 sqft
- Features: Level,Private
Parking
- Total spaces: 2
- Parking features: Attached,Garage,Garage Door Opener
- Has garage: Yes