


2843 N Bogan Rd, Buford, GA, 30519
About This Home
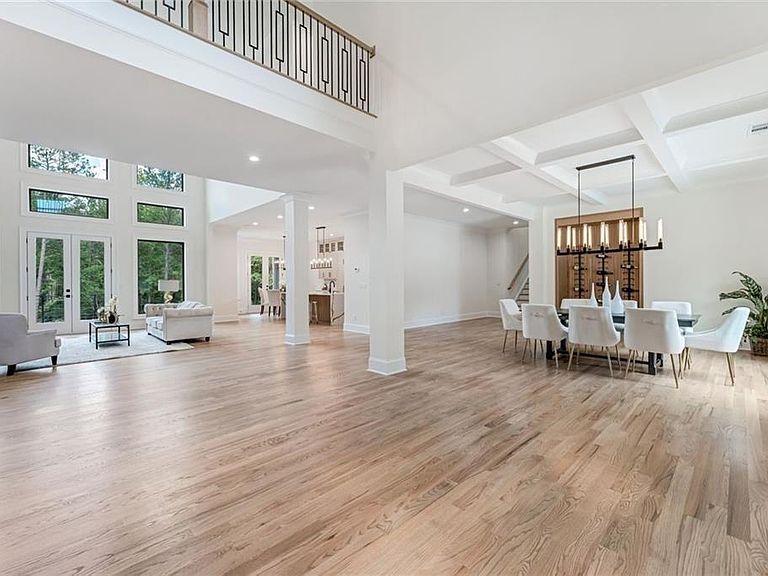
Wow! Exceptional NEW Construction is NOW COMPLETE and home is ready for its new owner! PLUS FABULOUS NEW PRICE!! This stunning home is located in Buford City Schools (#1 in Georgia) on an expansive 2.2 acre lot! If you prize your privacy, this is a unique opportunity to own a custom-built showcase in a small 5-home enclave NOT on a busy street. Modern detailing and stunning design highlight the beautiful craftsmanship and light-n-bright open floor plan. The curb appeal is fantastic with the private gated entrance plus the on-trend colors and wood trim. Walk through the front door and find the light-filled spaces perfect for entertaining and comfortable family living. The spacious kitchen is gorgeous plus the scullery (or spice kitchen) is a dream come true for the chef in your family. The spa-like master bathroom is exquisite and the master closet is HUGE! Upstairs are 4 bedrooms with ensuite bathrooms and large walk-in closets PLUS a second laundry room! The terrace is huge and full, and waiting for your personal finishes. Enjoy the covered and uncovered decks on the back of the house. The fabulous, sprawling, and private 2.2-acre lot is the perfect place to build your "outdoor dream" whether it be a large garden, a swimming pool oasis, or a private tennis court, there is more than enough space to bring your outdoor vision to life! This is a wonderful opportunity to own gorgeous new construction on a large private lot in this tranquil area surrounded by mature trees and lush greenery tucked away from the hustle and bustle of life. The icing on the cake is the over-sized 4-car garage. The private access road that services the 5 lots was recently paved. PLEASE CHECK OUT OUR NEW VIDEO! The price is $100K below recent appraisal. OUTSTANDING QUALITY AND VALUE!
Getting Around
 Car-Dependent
 Very Limited Transit
 Somewhat Bikeable
Schools
Construction
Condition
- Property condition: New Construction
- New construction: Yes
- Year built: 2025
Materials
- Foundation: Concrete Perimeter
- Roof: Composition,Shingle
- Construction materials: Brick,Brick 4 Sides
Type & Style
- Home type: SingleFamily
- Architectural style: Contemporary,Modern
- Property subType: Single Family Residence,Residential
Interior
Appliances
- Appliances included: Dishwasher,Disposal,Gas Range,Gas Oven,Microwave,Range Hood,Tankless Water Heater
- Laundry features: Laundry Room,Main Level,Sink
Basement
- Has basement: Yes
- Basement: Daylight,Exterior Entry,Full,Interior Entry,Unfinished
Bedroom
- Features: Master on Main
Bedrooms & Bathrooms
- Bedrooms: 5
- Bathrooms: 6
- Full bathrooms: 5
- 1/2 bathrooms: 1
- Main level bathrooms: 1
- Main level bedrooms: 1
Dining Room
- Features: Seats 12+, Separate Dining Room
Features
- Crown Molding,Double Vanity,Entrance Foyer,Entrance Foyer 2 Story,High Ceilings,High Ceilings 10 ft Main,High Ceilings 10 ft Upper,Tray Ceiling(s),Walk-In Closet(s)
- Window features: Double Pane Windows
- Flooring: Hardwood,Tile
- Number of fireplaces: 2
- Fireplace features: Living Room,Master Bedroom
- Fireplace: Yes
- Finished area below ground: 0
- Finished area above ground: 5,950
- Common walls with other units/homes: No Common Walls
Heating & Cooling
- Heating features: Forced Air,Natural Gas,Zoned
- Cooling features: Central Air,Electric,Zoned
Interior Area
- Total structure area: 5,950
- Total interior livable area: 5,950 sqft
Kitchen
- Features: Second Kitchen, Breakfast Bar, Cabinets Other, Other Surface Counters, Kitchen Island, Pantry, Pantry Walk-In
Master Bathroom
- Features: Soaking Tub
Master Bedroom
- Features: Master on Main
- Level: Master on Main
Property
Accessibility
- Accessibility features: None
Details
- Parcel number: R7263 355
- Other equipment: Irrigation Equipment
- Horse amenities: None
Features
- Levels: Three Or More
- Pool features: None
- Patio & porch: Deck
- Exterior features: Private Yard,Rear Stairs,Rain Gutters
- Spa features: None
- Fencing: Brick,Front Yard,Privacy
- Has view: Yes
- View description: Trees/Woods
- Waterfront features: None
- Waterbody name: None
Lot
- Lot size: 2.24 Acres
- Features: Back Yard,Front Yard,Landscaped,Level,Private
Parking
- Total spaces: 4
- Parking features: Attached,Garage Door Opener,Garage,Kitchen Level,Level Driveway
- Has garage: Yes
- Attached garage spaces: 4
- Covered spaces: 4
- Has uncovered spaces: Yes
Climate Risk is Financial Risk
Every home has a financial story beyond the listing price. Below, you’ll see the climate risks that could affect this property — and in Bills & Affordability, how those risks may influence repairs, insurance, utilities, and long-term value.
Biggest Threats for This Home
- Cold Wave

- Hail

- Inland Flooding

- Lightning

- Tornado

How This Home’s Risks Compare
FEMA Declared Disasters Across Georgia Counties
Understanding the Costs
Financial advisors generally recommend spending no more than 30% of your gross household income on housing costs. In practice, many households stretch to 35% or beyond — especially in high-cost markets.
Estimated Costs Today
| Monthly | Annual | |
|---|---|---|
| Mortgage | $10,113 | $121,356 |
| Home Insurance * | $807 | $9,684 |
| Property Taxes | $2,391 | $28,692 |
| Electricity | $578 | $6,937 |
| Total | $13,889 | $166,668 |
Income You'd Need if You Spent...
Georgia FAIR Plan Programs


How Costs Could Change Over Time
Climate risk is quickly impacting all of the major home ownership costs. Adjust the growth rates and percentage of income spent on housing below to see how your housing costs could change over the next 10 years — and what income you'd need to keep up.
Comparing Against the Market
Price Per Sq Ft
vs Other Active Listings
Avg $/sqft
vs Homes Sold Last Month
Median $/sqft
Current Market Trends
Median Price Per Square Foot
The median price per square foot of homes sold in this area each month. Compare this to this listing's price per square foot to gauge whether the home is priced in line with recent sales.
Historicals for This Listing
Zestimate History ($/sqft)
Price History
| Date | Event | Price |
|---|---|---|
| 2026-04-02 | Price change | $2,000,000 |
| 2026-02-10 | Listed for sale | $2,100,000 |
| 2026-02-10 | Listing removed | $2,199,000 |
| 2025-10-10 | Price change | $2,199,000 |
| 2025-08-07 | Price change | $2,250,000 |
| 2025-05-09 | Listed for sale | $2,499,000 |
| 2024-03-20 | Sold | $360,000 |
| 2024-02-28 | Pending sale | $399,900 |
| 2024-02-20 | Listed for sale | $399,900 |
| 2022-06-23 | Sold | $300,000 |
 View on Zillow