



5391 Eaglepass Dr, Hudsonville, MI, 49426
About This Home
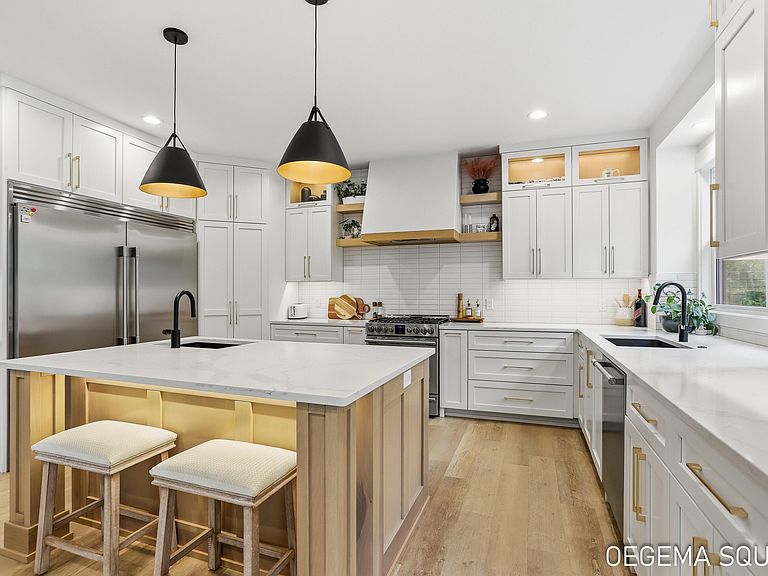
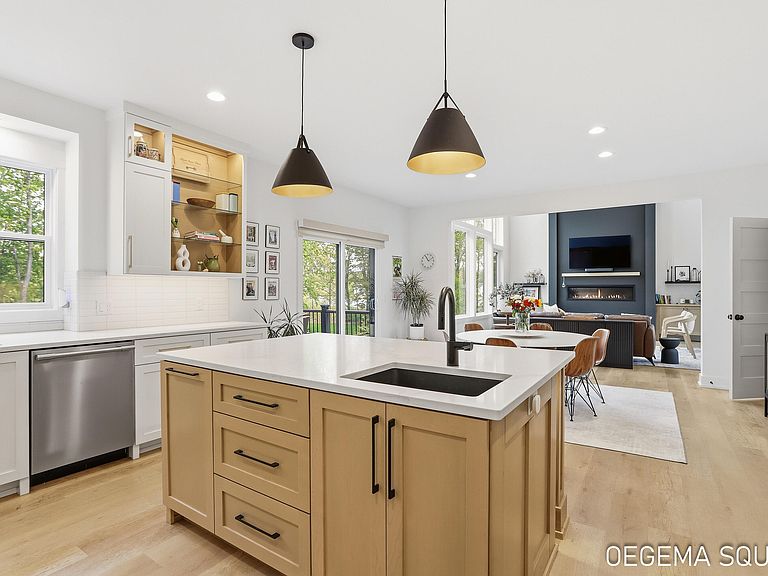
Tucked away at the end of a quiet cul-de-sac in Hudsonville, this custom-built contemporary retreat blends striking architecture with warm, livable luxury. Set on 1.27 private acres with shared water access, this 5-bedroom, 3.5-bath home offers over 4,500 square feet of intentionally designed living space. Towering windows flood the home with natural light while the dramatic two-story living room and linear fireplace create an unforgettable first impression. The designer kitchen features high-end appliances, a spacious center island, custom cabinetry, and a hidden butler's pantry. A serene main-floor primary suite offers wooded views, a spa-inspired ensuite, and an oversized walk-in closet. Upstairs, spacious secondary bedrooms and a large bonus room provide flexibility for work, play, or entertaining. The walkout lower level includes additional living space, a full gym, guest suite, and seamless indoor-outdoor flow to the patio and backyard retreat.
Getting Around
 Car-Dependent
 Very Limited Transit
 Somewhat Bikeable
Schools
Construction
Condition
- Year built: 2021
Materials
- Roof: Composition,Metal,Shingle
- Construction materials: Stone,Stucco,Vinyl Siding,Wood Siding
Other
- Builder name: Marcusse Construction
Type & Style
- Home type: SingleFamily
- Architectural style: Contemporary
- Property subType: Single Family Residence
Interior
Appliances
- Appliances included: Dishwasher,Disposal,Dryer,Microwave,Oven,Range,Refrigerator,Washer
- Laundry features: Laundry Room,Main Level,Sink
Basement
- Has basement: Yes
- Basement: Full,Walk-Out Access
Bathroom1
- Level: Main
- Area: 24
- Dimensions: 8.00 x 3.00
Bathroom2
- Level: Upper
- Area: 160
- Dimensions: 10.00 x 16.00
Bathroom3
- Level: Basement
Bedroom2
- Level: Upper
- Area: 132
- Dimensions: 11.00 x 12.00
Bedroom3
- Level: Upper
- Area: 132
- Dimensions: 11.00 x 12.00
Bedroom4
- Level: Upper
- Area: 110
- Dimensions: 11.00 x 10.00
Bedroom5
- Level: Lower
- Area: 204
- Dimensions: 17.00 x 12.00
Bedrooms & Bathrooms
- Bedrooms: 5
- Bathrooms: 4
- Full bathrooms: 3
- 1/2 bathrooms: 1
- Main level bedrooms: 1
Bonus Room
- Level: Upper
- Area: 486
- Dimensions: 27.00 x 18.00
Dining Room
- Level: Main
- Area: 204
- Dimensions: 17.00 x 12.00
Features
- Ceiling Fan(s),Center Island,Eat-in Kitchen,Pantry
- Window features: Insulated Windows
- Flooring: Carpet,Ceramic Tile,Tile,Vinyl,Wood
- Number of fireplaces: 1
- Fireplace features: Gas Log,Living Room
- Fireplace: Yes
- Finished area below ground: 0
Gym
- Level: Basement
- Area: 255
- Dimensions: 17.00 x 15.00
Heating & Cooling
- Heating features: Forced Air
- Cooling features: Central Air
Interior Area
- Total structure area: 3,114
- Total interior livable area: 4,514 sqft
Kitchen
- Level: Main
- Area: 234
- Dimensions: 18.00 x 13.00
Laundry
- Level: Main
- Area: 77
- Dimensions: 7.00 x 11.00
Living Room
- Level: Main
- Area: 400
- Dimensions: 20.00 x 20.00
Master Bathroom
- Level: Main
- Area: 180
- Dimensions: 18.00 x 10.00
Master Bedroom
- Level: Main
- Area: 210
- Dimensions: 15.00 x 14.00
Other
- Level: Main
- Area: 56
- Dimensions: 7.00 x 8.00
Recreation
- Level: Basement
- Area: 600
- Dimensions: 20.00 x 30.00
Property
Details
- Parcel number: 701325182014
Features
- Stories: 2
- On waterfront: Yes
- Waterfront features: Pond
- Waterbody name: Pond
Lot
- Lot size: 1.26 Acres
- Features: Sidewalk,Wooded,Cul-De-Sac,Ground Cover,Shrubs/Hedges
- Lot size dimensions: 432 x 86
Parking
- Total spaces: 3
- Parking features: Garage Faces Front,Garage Door Opener,Attached
- Has garage: Yes
- Attached garage spaces: 3
- Covered spaces: 3