

240 Presher Rd, Anderson, SC, 29625
About This Home
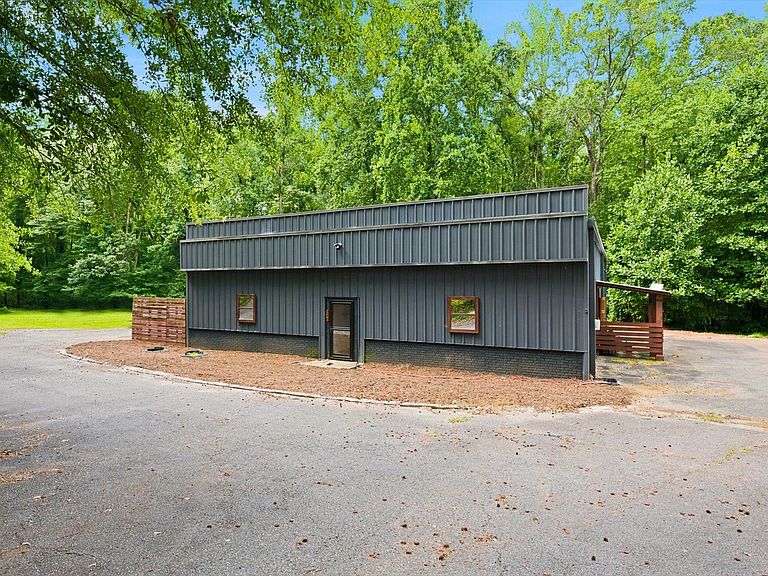
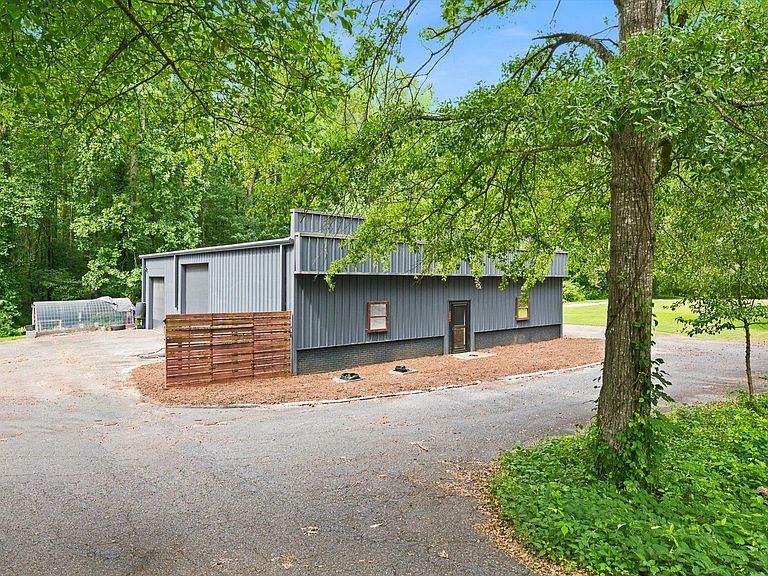
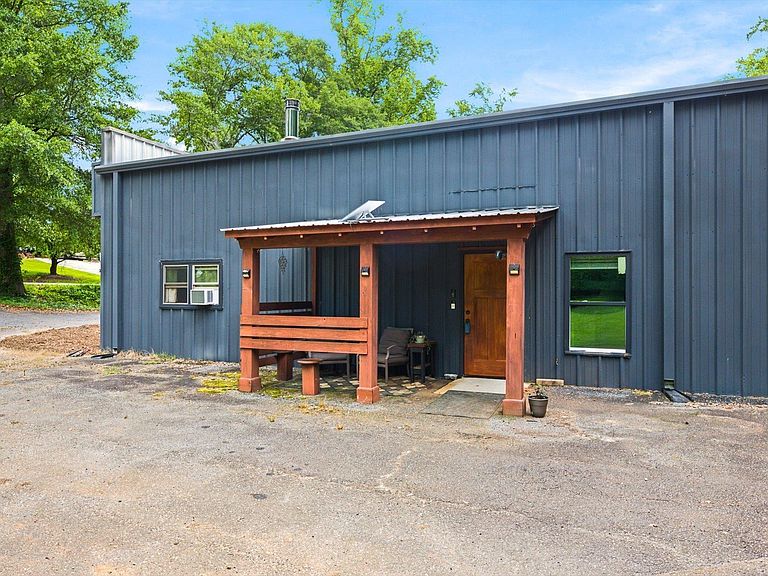
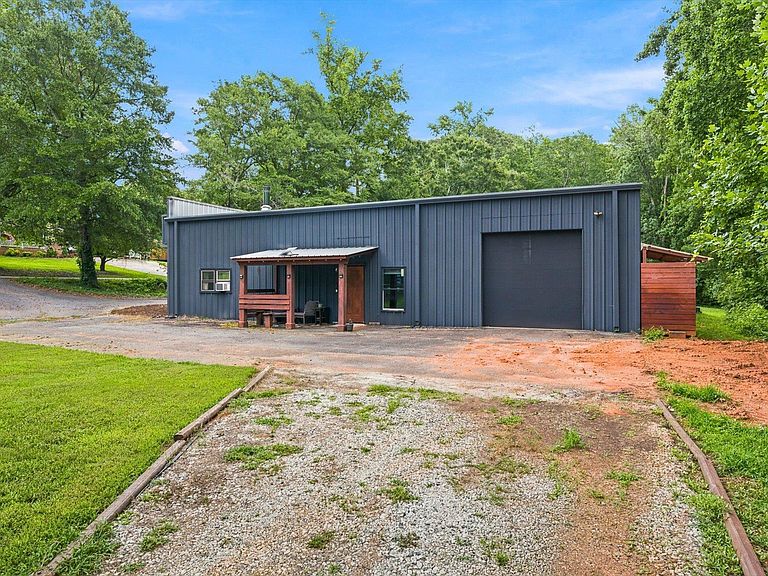
Experience country living at its finest in this beautiful Barndominium! Nestled on 2.16 acres, this unique property offers the perfect blend of rustic charm and functionality. Inside, you'll find 2 bedrooms, 1 bath, and a spacious great room and breakfast area with soaring ceilings and a loft that adds character and versatility to the living space. Car enthusiasts, hobbyists, and those needing extra storage will appreciate the impressive 3-bay side-entry garage complete with a car lift. Step outside and enjoy the peaceful setting, with a creek bordering the back of the property, providing a serene backdrop and added privacy. A bonus is the existing electrical, Septic, and water tap on the property where a previous mobile home was located, offering potential for future use. Whether you're looking for a weekend retreat, a full-time residence, or a property with room to expand, this one-of-a-kind Barndominium is a rare opportunity you won't want to miss!
Getting Around
 Car-Dependent
 Very Limited Transit
 Somewhat Bikeable
Schools
Construction
Condition
- Year built: 2000
Materials
- Foundation: Slab
- Roof: Metal
- Construction materials: Other
Type & Style
- Home type: SingleFamily
- Architectural style: Ranch,Other
- Property subType: Single Family Residence,Residential
Interior
Appliances
- Appliances included: Dryer,Refrigerator,Washer,Range,Electric Water Heater
- Laundry features: 1st Floor,Electric Dryer Hookup,Washer Hookup
Basement
- Basement: None
Bedroom2
- Area: 232
Bedrooms & Bathrooms
- Bedrooms: 2
- Bathrooms: 1
- Full bathrooms: 1
- Main level bathrooms: 1
- Main level bedrooms: 2
Family Room
- Area: 272
Features
- High Ceilings,Ceiling Fan(s),Walk-In Closet(s),Countertops-Other
- Window features: Tilt Out Windows
- Flooring: Luxury Vinyl
- Fireplace features: Wood Burning Stove
- Fireplace: Yes
Heating & Cooling
- Heating features: Forced Air,Heat Pump
- Cooling features: Central Air
Interior Area
- Total interior livable area: 3,000 sqft
Kitchen
- Area: 132
Master Bathroom
- Features: Walk-In Closet(s)
- Level: Main
Master Bedroom
- Area: 252
Property
Details
- Parcel number: 0440008017000
Features
- Levels: One
- Stories: 1
- Patio & porch: Porch
- Topography of land: Level
- Living area range: 3000-3199
Lot
- Lot size: 2.16 Acres
- Features: Few Trees,2 - 5 Acres
Parking
- Total spaces: 3
- Parking features: Attached,Garage Door Opener,Side/Rear Entry,Paved
- Has garage: Yes
- Attached garage spaces: 3
- Covered spaces: 3
- Has uncovered spaces: Yes