



415 Glen Echo Cir, Columbus, OH, 43202
About This Home
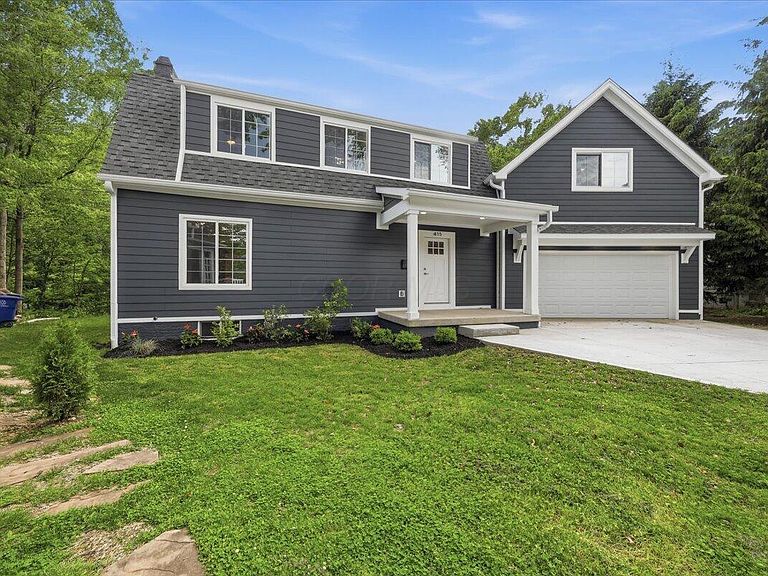
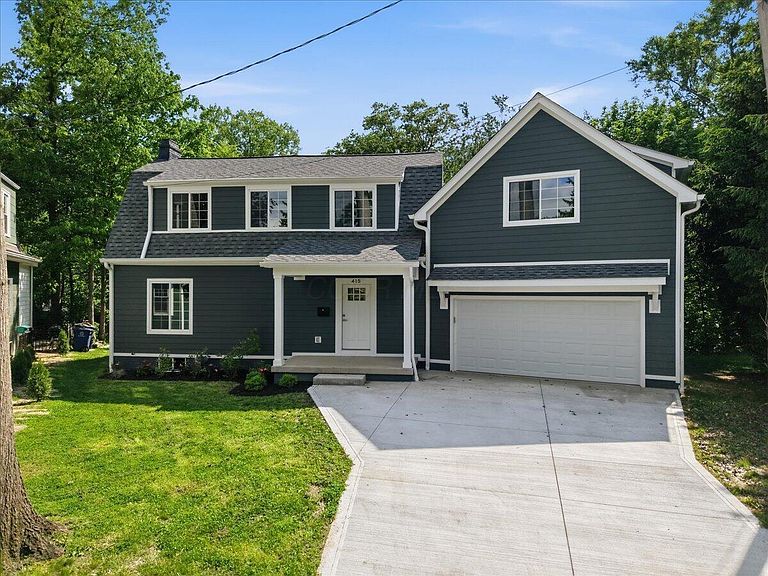
Builder - hosted open house Sunday 1-3 pm. Completely reimagined from the studs up, this stunning Glen Echo renovation blends the character of a classic Columbus neighborhood with the comfort and peace of mind of essentially brand-new construction. Tucked at the end of a quiet cul-de-sac and backing to the 7.8-acre Glen Echo Park, the setting feels private, peaceful, and surprisingly connected to nature, with a nearby path providing an easy walk directly into the park within minutes. Inside, the home opens up into bright, flowing spaces designed for modern living and entertaining. White oak flooring, oversized windows, and thoughtful finishes create a warm, upscale feel throughout. The kitchen anchors the home with white shaker cabinetry, a sage green island, stone countertops, stainless steel appliances, and easy access to both the dining and living areas. The flexible 5-bedroom, 3½-bath layout offers room for guests, work-from-home space, hobbies, or multigenerational living. The newly added primary suite feels like an oasis with soaring 10-foot ceilings, dual walk-in closets, and a bath where you can escape. A first-floor mudroom and laundry area add everyday convenience, while three fireplaces bring character and warmth to multiple living spaces. Major improvements include new Hardie Board siding, new windows, dimensional shingle roof, updated electrical, new concrete driveway, and a newly constructed 3-car tandem garage. Outside, the tiered deck overlooks the park and creates an ideal backdrop for relaxing evenings, entertaining, or morning coffee surrounded by trees and green space. This is a rare opportunity to own a fully renovated home in one of Columbus' most charming and established neighborhoods--without sacrificing modern style, function, or reliability. To see photos of neighboring Glen Echo Park, check out the Columbus Parks site for Glen Echo. You'll be amazed by your new surroundings.
Getting Around
 Very Walkable
 Some Transit
 Bikeable
Schools
Construction
Condition
- Year built: 1911
Materials
- Foundation: Block,Stone
Type & Style
- Home type: SingleFamily
- Architectural style: Traditional,Modern
- Property subType: Single Family Residence
Interior
Appliances
- Appliances included: Dishwasher,Gas Range,Gas Water Heater,Microwave,Refrigerator
- Laundry features: Electric Dryer Hookup
Basement
- Has basement: Yes
- Basement: Full
Bedrooms & Bathrooms
- Bedrooms: 5
- Bathrooms: 4
- Full bathrooms: 3
- 1/2 bathrooms: 1
Features
- Window features: Insulated Windows
- Flooring: Wood,Carpet,Ceramic/Porcelain,Vinyl
- Number of fireplaces: 3
- Fireplace features: Three
- Fireplace: Yes
- Common walls with other units/homes: No Common Walls
Heating & Cooling
- Heating features: Forced Air
- Cooling features: Central Air
Interior Area
- Total structure area: 1,874
- Total interior livable area: 2,875 sqft
Property
Details
- Parcel number: 010020491
- Special condition: Standard
Features
- Levels: Three Or More
- Patio & porch: Porch,Deck
- Exterior features: Balcony
Lot
- Lot size: 10,018 sqft
- Features: Wooded
Parking
- Total spaces: 3
- Parking features: Garage Door Opener,Attached,Tandem
- Has garage: Yes
- Attached garage spaces: 3
- Covered spaces: 3
Climate Risk is Financial Risk
Every home has a financial story beyond the listing price. Below, you’ll see the climate risks that could affect this property — and in Bills & Affordability, how those risks may influence repairs, insurance, utilities, and long-term value.
Biggest Threats for This Home
- Cold Wave

- Heat Wave

How This Home’s Risks Compare
FEMA Declared Disasters Across Ohio Counties
Understanding the Costs
Financial advisors generally recommend spending no more than 30% of your gross household income on housing costs. In practice, many households stretch to 35% or beyond — especially in high-cost markets.
Estimated Costs Today
| Monthly | Annual | |
|---|---|---|
| Mortgage | $3,336 | $40,032 |
| Home Insurance * | $220 | $2,640 |
| Property Taxes | $841 | $10,092 |
| Electricity | $308 | $3,700 |
| Total | $4,705 | $56,460 |
Income You'd Need if You Spent...
Ohio FAIR Plan Programs



How Costs Could Change Over Time
Climate risk is quickly impacting all of the major home ownership costs. Adjust the growth rates and percentage of income spent on housing below to see how your housing costs could change over the next 10 years — and what income you'd need to keep up.
Comparing Against the Market
Price Per Sq Ft
vs Other Active Listings
Avg $/sqft
vs Homes Sold Last Month
Median $/sqft
Current Market Trends
Median Price Per Square Foot
The median price per square foot of homes sold in this area each month. Compare this to this listing's price per square foot to gauge whether the home is priced in line with recent sales.
Historicals for This Listing
Zestimate History ($/sqft)
Price History
| Date | Event | Price |
|---|---|---|
| 2026-08-05 | Price change | $649,900 |
| 2026-07-15 | Price change | $659,900 |
| 2026-07-07 | Price change | $664,900 |
| 2026-06-17 | Price change | $669,900 |
| 2026-06-04 | Price change | $674,900 |
| 2026-05-14 | Listed for sale | $679,900 |
| 2026-05-11 | Listing removed | $699,500 |
| 2026-02-18 | Price change | $699,500 |
| 2026-01-05 | Price change | $710,000 |
| 2025-12-01 | Price change | $717,900 |
| 2025-11-18 | Price change | $727,900 |
| 2025-11-05 | Listed for sale | $737,900 |
| 2025-10-25 | Listing removed | $737,900 |
| 2025-10-16 | Price change | $737,900 |
| 2025-10-10 | Price change | $740,900 |
| 2025-10-02 | Price change | $743,900 |
| 2025-09-25 | Price change | $746,900 |
| 2025-09-15 | Price change | $749,900 |
| 2025-07-07 | Price change | $759,000 |
| 2025-06-23 | Price change | $779,900 |
| 2025-06-17 | Price change | $794,900 |
| 2025-05-23 | Price change | $799,900 |
| 2025-05-05 | Price change | $819,000 |
| 2025-04-29 | Listed for sale | $839,000 |
| 2025-04-21 | Listing removed | $839,000 |
| 2024-09-27 | Sold | $250,000 |
 View on Zillow