


3 Greensborough Rd, Reisterstown, MD, 21136
About This Home
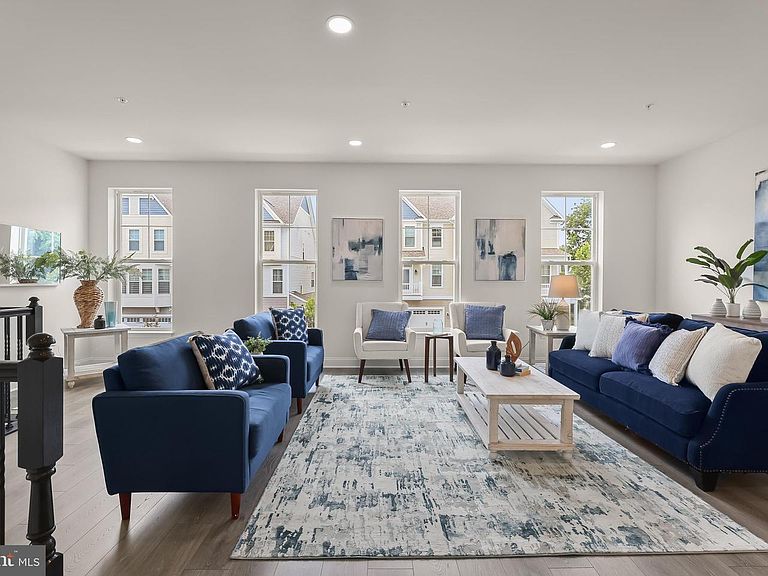
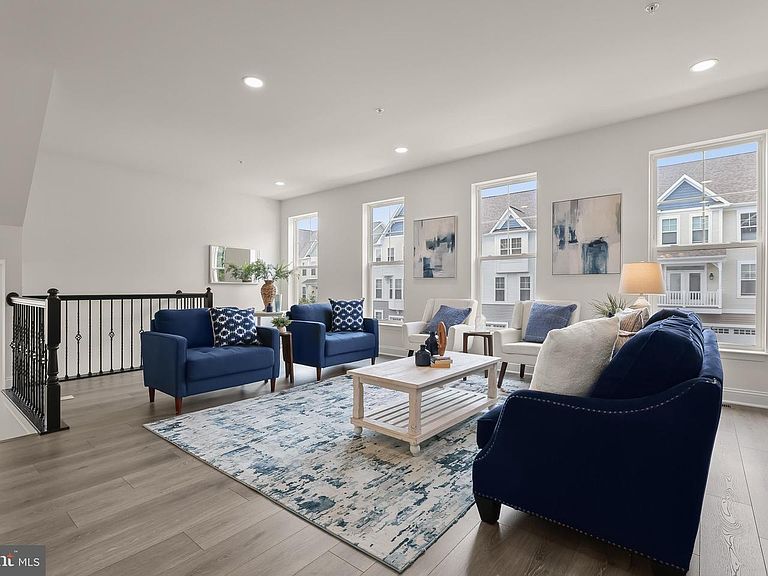
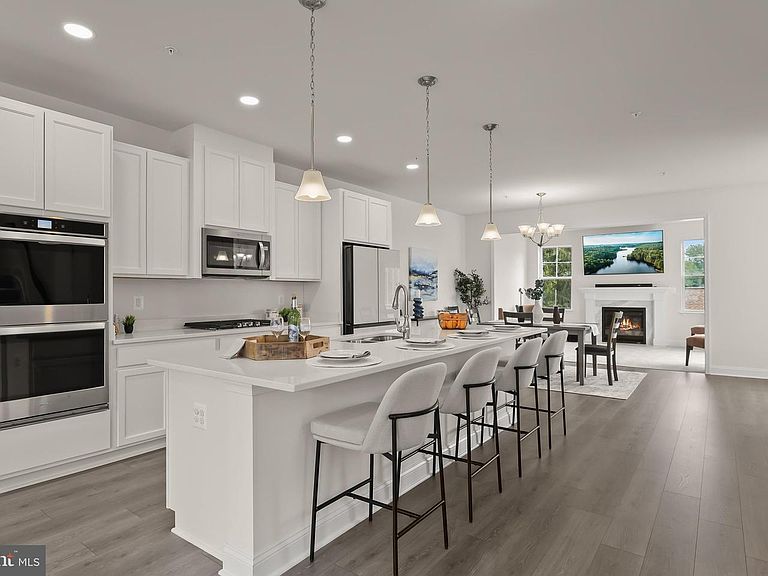
Tucked within the prestigious Victoria Crossing community near historic Glyndon, this barely lived-in 2022 residence stands as the largest model in the neighborhood, offering upgraded finishes, thoughtful design, and four finished levels for modern living. A rare fourth-level loft configuration, not found in other homes in the community, adds exceptional versatility along with access to a composite rooftop deck. Luxury vinyl plank flooring extends throughout the main level, where a window-lined living room welcomes abundant natural light. At the center of the home, the kitchen connects the living and dining areas with bright white 42-inch cabinetry, quartz countertops, stainless steel appliances, a gas cooktop, spacious walk-in pantry, and a large island with seating. A generous dining area accommodates a sizable table, while an additional breakfast room provides even more space beyond the oversized breakfast bar. Just off the dining area, the inviting sunroom features a fireplace and offers a comfortable place to gather. Stairs with iron balusters lead to the third level, where the primary suite includes a walk-in closet and en-suite bath with a double-sink vanity, soaking tub, and separate shower. Two additional bedrooms share a full bath, and the laundry area is conveniently located on this level. Unlike other homes in the community, the fourth floor offers a versatile loft with a half bath and access to a composite rooftop deck, creating a memorable space for entertaining, working from home, or enjoying open-air views. The lower level adds a family room with sliding glass door access to the backyard, along with a fourth bedroom, full bath, and interior garage access. Conveniently located near schools, Stevenson University, shopping centers, and major commuter routes including I-795, I-83, and I-695, this home pairs a prime Baltimore County location with low-maintenance living. Monthly HOA coverage includes lawn care, snow removal, exterior upkeep, and common-area maintenance, allowing residents to enjoy all that Victoria Crossing has to offer.
Getting Around
 Car-Dependent
 No Nearby Transit
 Somewhat Bikeable
Schools
Construction
Condition
- Year built: 2022
Materials
- Foundation: Other
- Construction materials: Vinyl Siding
Other
- Builder name: Regional Homes of Maryland
Type & Style
- Home type: Townhouse
- Architectural style: Colonial
- Property subType: Townhouse
Interior
Appliances
- Appliances included: Dryer,Washer,Dishwasher,Exhaust Fan,Disposal,Microwave,Refrigerator,Ice Maker,Cooktop,Oven,Double Oven,Oven/Range - Gas,Stainless Steel Appliance(s),Water Heater,Gas Water Heater
- Laundry features: Has Laundry,Upper Level
Bedroom2
- Features: Flooring - Carpet
- Level: Upper
- Area: 169
- Dimensions: 13 X 13
Bedroom3
- Features: Flooring - Carpet
- Level: Upper
- Area: 169
- Dimensions: 13 X 13
Bedroom4
- Features: Flooring - Carpet
- Level: Lower
- Area: 195
- Dimensions: 13 X 15
Bedrooms & Bathrooms
- Bedrooms: 4
- Bathrooms: 5
- Full bathrooms: 3
- 1/2 bathrooms: 2
- Main level bathrooms: 1
Breakfast Room
- Features: Flooring - Luxury Vinyl Plank
- Level: Main
- Area: 108
- Dimensions: 9 X 12
Dining Room
- Features: Flooring - Luxury Vinyl Plank
- Level: Main
- Area: 112
- Dimensions: 14 X 8
Family Room
- Features: Flooring - Carpet
- Level: Lower
- Area: 399
- Dimensions: 19 X 21
Features
- Soaking Tub,Bathroom - Tub Shower,Bathroom - Stall Shower,Breakfast Area,Combination Dining/Living,Combination Kitchen/Dining,Combination Kitchen/Living,Dining Area,Open Floorplan,Eat-in Kitchen,Kitchen Island,Kitchen - Table Space,Pantry,Primary Bath(s),Recessed Lighting,Upgraded Countertops,Walk-In Closet(s),Dry Wall,9'+ Ceilings,High Ceilings
- Door features: Sliding Glass
- Window features: Double Pane Windows,Screens,Vinyl Clad
- Flooring: Carpet,Ceramic Tile,Luxury Vinyl
- Number of fireplaces: 1
- Fireplace features: Gas/Propane,Mantel(s)
- Fireplace: Yes
- Finished area below ground: 0
- Finished area above ground: 3,149
Heating & Cooling
- Heating features: Heat Pump,Forced Air,Zoned,Electric,Natural Gas
- Cooling features: Central Air,Zoned,Electric
Interior Area
- Total structure area: 3,149
- Total interior livable area: 3,149 sqft
Kitchen
- Features: Flooring - Luxury Vinyl Plank,Countertop(s) - Quartz,Kitchen - Gas Cooking,Pantry
- Level: Main
- Area: 336
- Dimensions: 16 X 21
Living Room
- Features: Flooring - Luxury Vinyl Plank
- Level: Main
- Area: 350
- Dimensions: 14 X 25
Loft
- Features: Attached Bathroom
- Level: Upper
- Area: 378
- Dimensions: 18 X 21
Other
- Features: Flooring - Carpet,Fireplace - Gas
- Level: Main
- Area: 221
- Dimensions: 17 X 13
Primary Bedroom
- Features: Flooring - Carpet,Walk-In Closet(s),Attached Bathroom
- Level: Upper
- Area: 224
- Dimensions: 16 X 14
Property
Accessibility
- Accessibility features: Other
Details
- Parcel number: 04042500015619
- Zoning: R
- Special condition: Standard
Features
- Levels: Four
- Stories: 4
- Pool features: None
- Patio & porch: Deck,Roof
- Exterior features: Sidewalks
Lot
- Lot size: 3,049 sqft
Parking
- Total spaces: 2
- Parking features: Garage Faces Front,Asphalt,Attached
- Has garage: Yes
- Attached garage spaces: 2
- Covered spaces: 2
- Has uncovered spaces: Yes