


102 Clemente Zapata, Blanco, TX, 78606
About This Home
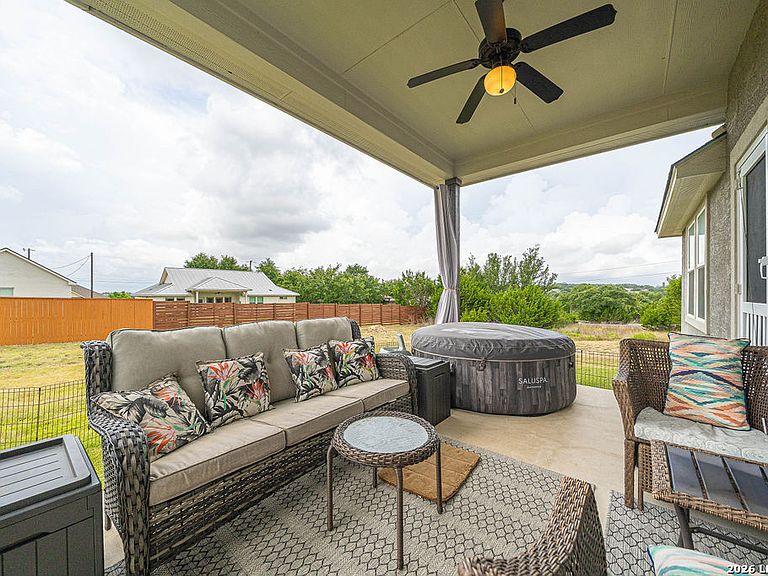
Welcome to 102 Clemente Zapata in the heart of Blanco, where modern construction meets the peaceful charm of Texas Hill Country living. Built in 2022, this beautifully designed 3-bedroom, 2-bath home offers 1,839 square feet of thoughtfully planned living space with an open-concept layout that's perfect for both everyday living and entertaining. The spacious living area flows seamlessly into the kitchen and dining spaces, creating an inviting atmosphere filled with natural light. The private primary suite offers a relaxing retreat, while two additional bedrooms provide flexibility for family, guests, or a home office. Step outside and enjoy the slower pace of Blanco, with room to relax and create your own outdoor oasis. Conveniently located just minutes from historic downtown Blanco, local shops, dining, parks, and the scenic Blanco River, this home also offers easy access to Austin, San Antonio, Fredericksburg, and the best of the Texas Hill Country. Whether you're searching for your first home, looking to downsize, or seeking a peaceful Hill Country retreat, 102 Clemente Zapata offers the perfect blend of modern comfort, small-town charm, and an unbeatable location. The yearly HOA fees cover pool access and 3 free games of golf per month.
Getting Around
 Car-Dependent
 Very Limited Transit
 Somewhat Bikeable
Schools
Construction
Condition
- Property condition: Pre-Owned
- Year built: 2023
Materials
- Foundation: Slab
- Roof: Composition
- Construction materials: 4 Sides Masonry,Stone,Stucco
Other
- Builder name: Blanco Valley Homes
Type & Style
- Home type: SingleFamily
- Property subType: Single Family Residence
Interior
Appliances
- Appliances included: Microwave,Range,Disposal,Dishwasher,Plumbed For Ice Maker,Electric Water Heater,Plumb for Water Softener
- Laundry features: Washer Hookup,Dryer Connection
Bedroom2
- Area: 143
Bedroom3
- Area: 154
Bedrooms & Bathrooms
- Bedrooms: 3
- Bathrooms: 2
- Full bathrooms: 2
Dining Room
- Area: 143
Features
- One Living Area,Separate Dining Room,Kitchen Island,Pantry,1st Floor Lvl/No Steps,Open Floorplan,High Speed Internet,Ceiling Fan(s)
- Window features: Window Coverings
- Flooring: Carpet,Ceramic Tile,Vinyl
- Fireplace features: Not Applicable
Heating & Cooling
- Heating features: Central,Electric
- Cooling features: Central Air
Interior Area
- Total interior livable area: 1,803 sqft
Kitchen
- Area: 130
Living Room
- Area: 399
Master Bathroom
- Features: Shower Only,Double Vanity
- Area: 130
Master Bedroom
- Features: Split,Walk-In Closet(s),Ceiling Fan(s)
- Area: 221
Property
Details
- Parcel number: 23006
Features
- Levels: One
- Stories: 1
- Pool features: None,Community
Lot
- Lot size: 0.34 Acres
Parking
- Total spaces: 2
- Parking features: Two Car Garage,Attached,Garage Door Opener
- Has garage: Yes
- Attached garage spaces: 2
- Covered spaces: 2