


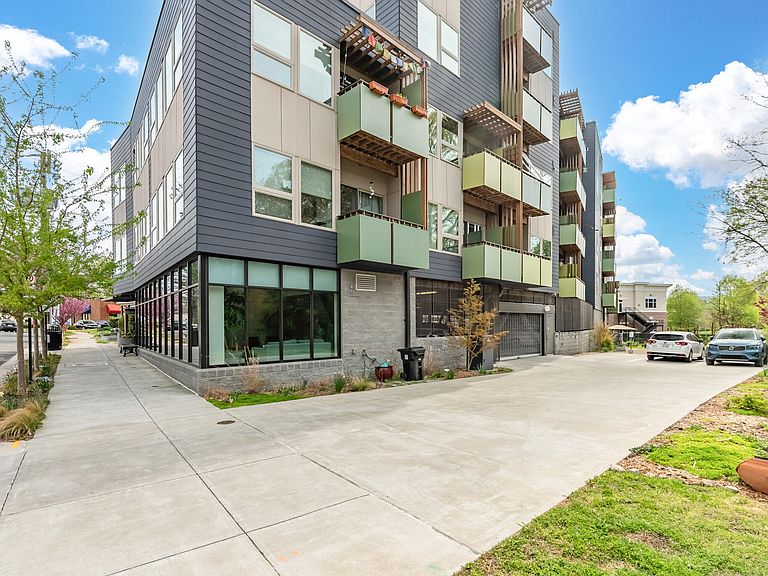
610 Trent Dr Unit 504, Durham, NC, 27705
About This Home
Top-floor condo in Bull City Commons Cohousing with serene treetop views and abundant southwest-facing natural light. This 3BR/2BA home offers one of the largest floor plans in the building, featuring expansive windows, a private balcony overlooking a native garden, and flexible living spaces. The modern kitchen includes quartz countertops, sleek cabinetry, and a Bosch induction range. The third bedroom serves as a media room and guest suite with a custom wall bed and home theater setup that conveys. Additional features include Marmoleum flooring, smart blinds, and a Nest thermostat. Bull City Commons Cohousing combines private ownership with a community-oriented lifestyle, offering opportunities for connection while respecting personal space. Residents enjoy shared amenities including a dining room, multipurpose room, porch, garden with fire pit, and lobby lounge, along with secure parking, EV charging, shared workshop and storage space, laundry facilities, and rooftop solar for common areas. Ideally located in Old West Durham near Cocoa Cinnamon, 9th Street, Sarah P. Duke Gardens, and Duke University, with easy access to downtown Durham. Contact listing agent for more information about the home and the unique cohousing lifestyle.
Getting Around
 Very Walkable
 Good Transit
 Very Bikeable
Schools
Construction
Condition
- Year built: 2021
Materials
- Foundation: Slab
- Roof: Flat
- Construction materials: Fiber Cement
Type & Style
- Home type: Condo
- Architectural style: Contemporary, Modern
- Property subType: Condominium,Residential,Multi Family
Interior
Appliances
- Appliances included: Dishwasher,Disposal,Electric Oven,Electric Water Heater,Free-Standing Electric Range,Induction Cooktop,Stainless Steel Appliance(s)
- Laundry features: Common Area,Laundry Room,Main Level
Bedrooms & Bathrooms
- Bedrooms: 3
- Bathrooms: 2
- Full bathrooms: 2
Features
- Bathtub/Shower Combination,Bidet,Crown Molding,Eat-in Kitchen,Elevator,Entrance Foyer,High Ceilings,High Speed Internet,Kitchen/Dining Room Combination,Living/Dining Room Combination,Quartz Counters,Recessed Lighting,Smooth Ceilings,Track Lighting
- Flooring: Linoleum
- Finished area below ground: 0
- Finished area above ground: 1,297
Heating & Cooling
- Heating features: Electric,Heat Pump
- Cooling features: Electric,Heat Pump
Interior Area
- Total structure area: 1,297
- Total interior livable area: 1,297 sqft
Property
Details
- Parcel number: 231252
- Special condition: Standard
Features
- Levels: One
- Stories: 1
- Exterior features: Balcony,Fire Pit,Garden,Lighting,Outdoor Grill
- Has view: Yes
Parking
- Total spaces: 1
- Parking features: Assigned,Deeded,Garage,On Site
- Has garage: Yes
- Attached garage spaces: 1
- Covered spaces: 1
Climate Risk is Financial Risk
Every home has a financial story beyond the listing price. Below, you’ll see the climate risks that could affect this property — and in Bills & Affordability, how those risks may influence repairs, insurance, utilities, and long-term value.
Biggest Threats for This Home
- Strong Wind

How This Home’s Risks Compare
FEMA Declared Disasters in Durham County and North Carolina
Understanding the Costs
Financial advisors generally recommend spending no more than 30% of your gross household income on housing costs. In practice, many households stretch to 35% or beyond — especially in high-cost markets.
Estimated Costs Today
| Monthly | Annual | |
|---|---|---|
| Mortgage | $2,674 | $32,088 |
| Home Insurance * | $175 | $2,100 |
| Property Taxes | $401 | $4,812 |
| Electricity | $200 | $2,405 |
| Total | $3,450 | $41,400 |
Income You'd Need if You Spent...
North Carolina FAIR Plan Programs


How Costs Could Change Over Time
Climate risk is quickly impacting all of the major home ownership costs. Adjust the growth rates and percentage of income spent on housing below to see how your housing costs could change over the next 10 years — and what income you'd need to keep up.
Comparing Against the Market
Price Per Sq Ft
vs Other Active Listings
Avg $/sqft
vs Homes Sold Last Month
Median $/sqft
Current Market Trends
Median Price Per Square Foot
The median price per square foot of homes sold in this area each month. Compare this to this listing's price per square foot to gauge whether the home is priced in line with recent sales.
Historicals for This Listing
Zestimate History ($/sqft)
Price History
| Date | Event | Price |
|---|---|---|
| 2026-05-14 | Price change | $575,000 |
| 2026-03-27 | Listed for sale | $599,000 |
| 2022-01-27 | Sold | $525,000 |
 View on Zillow